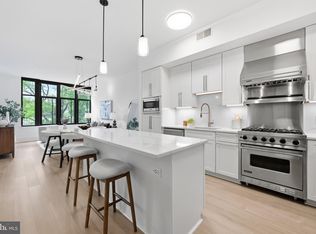
Nestled in the heart of the prestigious Chevy Chase neighborhood, this exquisite 2-bedroom, 2-bathroom flat offers a luxurious urban lifestyle that seamlessly blends comfort and sophistication. Built in 2007, this contemporary high-rise unit boasts an impressive array of luxury features designed for modern living. Step inside to discover a thoughtfully designed space that invites warmth and relaxation. The open-concept layout and high ceilings are accentuated by energy-efficient windows that flood the home with natural light, creating an airy ambiance. The gourmet kitchen is equipped with high-end stainless steel appliances that are energy-efficient, enhancing your culinary experience while embracing sustainability. The spacious bedrooms provide a serene retreat, each thoughtfully designed to maximize comfort and privacy. The two full bathrooms are elegantly appointed. A stacked washer and dryer are included, ensuring that laundry day is a breeze. This residence is not just about the interior; it offers an exclusive lifestyle with a host of amenities. Enjoy the peace of mind that comes with 24-hour monitored security and a welcoming concierge service. The building features an elevator for easy access, an exercise room for your fitness needs, and a meeting room and party room for entertaining guests or hosting events. There is also an outdoor patio and meticulously landscaped green space for you to enjoy. Parking is a breeze with a dedicated space in the basement garage, allowing you to come and go with ease. The association fee covers essential services such as gas, heat, water, trash, management and the master insurance policy, providing you with a hassle-free living experience. Located just steps from the metro/subway station, this urban oasis offers unparalleled access to vibrant city living while maintaining a sense of tranquility. Explore the nearby shops, restaurants, cafes, and parks that make Chevy Chase a sought-after destination. This property is more than just a home; it's a lifestyle choice that embodies luxury, convenience, and community.
For sale
$649,000
4301 Military Rd NW APT 609, Washington, DC 20015
2beds
980sqft
Condominium
Built in 2007
-- sqft lot
$632,400 Zestimate®
$662/sqft
$1,100/mo HOA
What's special
Contemporary high-rise unitBuilding features an elevatorSpacious bedroomsOpen-concept layoutHigh ceilingsGourmet kitchenHigh-end stainless steel appliances
- 18 days
- 308
- 24
Zillow last checked:
Listing updated:
Listed by:
Noel Sesay 202-431-3119,
Compass,
Listing Team: Mollaan Babbington Group, Co-Listing Agent: Margaret M. Babbington 240-460-4007,
Compass
Source: Bright MLS,MLS#: DCDC2282122
Facts & features
Interior
Bedrooms & bathrooms
- Bedrooms: 2
- Bathrooms: 2
- Full bathrooms: 2
- Main level bathrooms: 2
- Main level bedrooms: 2
Heating
- Forced Air, Natural Gas
Cooling
- Central Air, Electric
Appliances
- Included: Microwave, Dishwasher, Disposal, Energy Efficient Appliances, Oven/Range - Gas, Refrigerator, Stainless Steel Appliance(s), Washer/Dryer Stacked, Gas Water Heater
- Laundry: Dryer In Unit, Washer In Unit, In Unit
Features
- Windows: Energy Efficient
- Has basement: No
- Has fireplace: No
Interior area
- Total structure area: 980
- Total interior livable area: 980 sqft
- Finished area above ground: 980
Property
Parking
- Total spaces: 1
- Parking features: Basement, Garage
- Attached garage spaces: 1
Accessibility
- Accessibility features: Accessible Elevator Installed
Features
- Levels: One
- Stories: 1
- Pool features: None
Lot
- Features: Urban, Unknown Soil Type
Details
- Additional structures: Above Grade
- Parcel number: 1663//2079
- Zoning: RESIDENTIAL
- Zoning description: Residential
- Special conditions: Standard
Construction
Type & style
- Home type: Condo
- Architectural style: Contemporary
- Property subtype: Condominium
- Attached to another structure: Yes
Materials
- Other
Condition
- New construction: No
- Year built: 2007
Utilities & green energy
- Sewer: Public Sewer
- Water: Public
Community & HOA
Community
- Security: 24 Hour Security, Monitored, Desk in Lobby
- Condo and coop fee: $1,100 monthly
- Subdivision: Chevy Chase
HOA
- Has HOA: No
- Amenities included: Concierge, Elevator(s), Fitness Center, Meeting Room, Party Room
- Services included: Gas, Heat, Water, Trash, Parking Fee, Management, Insurance
- HOA name: Chase Point
Location
- Region: Washington
Financial & listing details
- Price per square foot: $662/sqft
- Tax assessed value: $663,040
- Annual tax amount: $5,500
- Date on market: 9/11/2026
- Listing agreement: Exclusive Agency
- Ownership: Condominium
Estimated market value
$632,400
$601,000 - $664,000
$3,606/mo
Price history
| Date | Event | Price |
|---|---|---|
| 9/11/2026 | Listed for sale | $649,000-2.4%$662/sqft |
Source:  Bright MLS #DCDC2282122 Report a problem Bright MLS #DCDC2282122 Report a problem | ||
| 11/6/2024 | Listing removed | $3,000$3/sqft |
Source: Zillow Rentals Report a problem | ||
| 2/25/2024 | Listing removed | -- |
Source: Zillow Rentals Report a problem | ||
| 2/13/2024 | Price change | $3,000-9.1%$3/sqft |
Source: Zillow Rentals Report a problem | ||
| 2/6/2024 | Price change | $3,300-4.3%$3/sqft |
Source: Zillow Rentals Report a problem | ||
| 1/25/2024 | Listed for rent | $3,450$4/sqft |
Source: Zillow Rentals Report a problem | ||
| 1/24/2024 | Listing removed | -- |
Source: Bright MLS #DCDC2119018 Report a problem | ||
| 12/11/2023 | Listing removed | -- |
Source: Bright MLS #DCDC2110104 Report a problem | ||
| 11/21/2023 | Listed for rent | $3,450$4/sqft |
Source: Bright MLS #DCDC2110104 Report a problem | ||
| 11/20/2023 | Listing removed | -- |
Source: Zillow Rentals Report a problem | ||
| 11/17/2023 | Listed for sale | $665,000+12.7%$679/sqft |
Source: Bright MLS #DCDC2119018 Report a problem | ||
| 10/24/2023 | Price change | $3,450-4.2%$4/sqft |
Source: Zillow Rentals Report a problem | ||
| 10/18/2023 | Price change | $3,600-5.3%$4/sqft |
Source: Zillow Rentals Report a problem | ||
| 10/2/2023 | Listed for rent | $3,800+5.6%$4/sqft |
Source: Bright MLS #DCDC2110104 Report a problem | ||
| 10/2/2023 | Listing removed | -- |
Source: Zillow Rentals Report a problem | ||
| 9/18/2023 | Price change | $3,600-5.3%$4/sqft |
Source: Zillow Rentals Report a problem | ||
| 9/10/2023 | Price change | $3,800-1.3%$4/sqft |
Source: Zillow Rentals Report a problem | ||
| 8/19/2023 | Price change | $3,850-1.3%$4/sqft |
Source: Zillow Rentals Report a problem | ||
| 8/1/2023 | Price change | $3,900+2.6%$4/sqft |
Source: Zillow Rentals Report a problem | ||
| 7/9/2023 | Listed for rent | $3,800$4/sqft |
Source: Zillow Rentals Report a problem | ||
| 7/18/2022 | Listing removed | -- |
Source: Zillow Rental Manager Report a problem | ||
| 6/24/2022 | Listed for rent | $3,800+15.2%$4/sqft |
Source: Zillow Rental Manager Report a problem | ||
| 6/18/2020 | Listing removed | $3,300$3/sqft |
Source: The ONE Street Company #DCDC468126 Report a problem | ||
| 5/29/2020 | Listed for rent | $3,300$3/sqft |
Source: The ONE Street Company #DCDC468126 Report a problem | ||
| 6/14/2016 | Sold | $590,000+18337.5%$602/sqft |
Source: Public Record Report a problem | ||
| 5/11/2012 | Sold | $3,200+8.5%$3/sqft |
Source: Agent Provided Report a problem | ||
| 9/28/2010 | Sold | $2,950-99.6%$3/sqft |
Source: Agent Provided Report a problem | ||
| 5/18/2007 | Sold | $749,975$765/sqft |
Source: Public Record Report a problem | ||
Public tax history
| Year | Property taxes | Tax assessment |
|---|---|---|
| 2026 | $5,500 +3.3% | $663,040 +3.3% |
| 2025 | $5,323 +2% | $641,910 +2% |
| 2024 | $5,219 -7.3% | $629,160 -7.1% |
| 2023 | $5,630 +2.7% | $677,100 +2.8% |
| 2022 | $5,483 +6.7% | $658,860 +6.7% |
| 2021 | $5,137 +0.7% | $617,640 +2.9% |
| 2020 | $5,101 -0.2% | $600,070 -0.2% |
| 2018 | $5,110 +24.8% | $601,230 +8.5% |
| 2017 | $4,095 -5.7% | $554,240 +1.3% |
| 2016 | $4,344 -12.8% | $546,920 -6.7% |
| 2015 | $4,984 +2.9% | $586,360 +2.9% |
| 2014 | $4,845 | $570,000 |
| 2013 | $4,845 -30.8% | $570,000 -30.8% |
| 2012 | $7,001 | $823,590 |
| 2011 | $7,001 +45.7% | $823,590 +30.2% |
| 2010 | $4,804 -10.1% | $632,690 -9.1% |
| 2009 | $5,342 +96.3% | $695,950 +2.6% |
| 2007 | $2,722 | $678,600 |
Find assessor info on the county website
Monthly payment
Est. payment
Payment breakdown
Explore the cost of this home by adjusting the details. Changes won't be saved.Climate risks
Neighborhood: Friendship Heights
Nearby schools
Schools provided by the listing agent
- District: District Of Columbia Public Schools
Source: Bright MLS. This data may not be complete. We recommend contacting the local school district to confirm school assignments for this home.
- $650,0002 bd2 ba977 sqft4301 Military Rd NW APT 513, Washington, DC 20015Sold
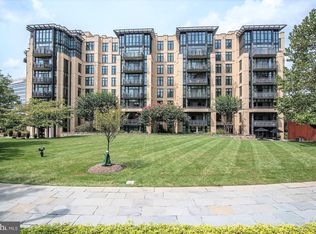
- $1,075,0002 bd2 ba1.4k sqft4301 Military Rd NW APT 312, Washington, DC 20015Sold
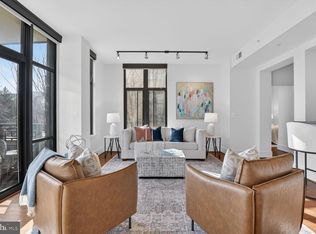
- $1,095,0002 bd2 ba1.4k sqft4301 Military Rd NW APT 305, Washington, DC 20015Sold
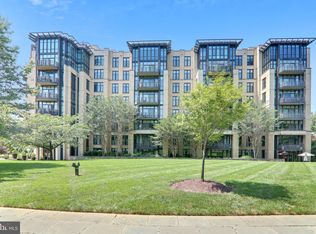
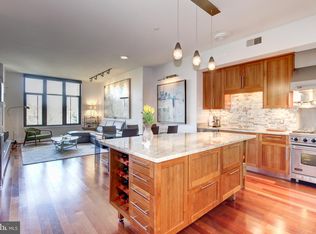
- $1,140,0002 bd2 ba1.4k sqft4301 Military Rd NW APT 505, Washington, DC 20015Sold
Similar homes
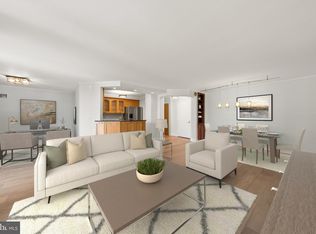
- $599,0002 bd2 ba960 sqftChevy Chase, Washington, DC 20015For Sale
 MLS ID #DCDC2278904, Amir Tabatabai, TTR Sotheby's International Realty. Bright MLS
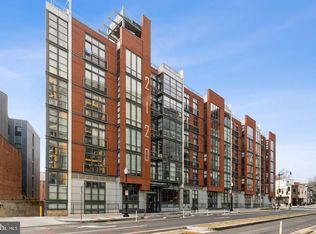
 - $629,9002 bd2 ba1.3k sqft4620 North Park Avenue, Chevy Chase, MD 20815For Sale
 MLS ID #MDMC2243338, Mark Goldberg, Compass. Bright MLS
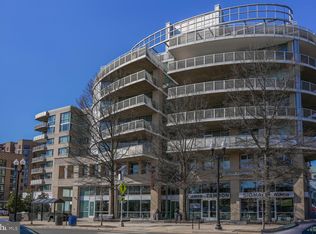
 - $650,0003 bd2 ba1.2k sqftOld City 2, Washington, DC 20001For Sale
 MLS ID #DCDC2281044, Jen Angotti, Compass. Bright MLS
 - $619,9002 bd2 ba1.1k sqftArc 3409, Arlington, VA 22201For Sale
 MLS ID #VAAR2077666, Paula Mahoney, Long & Foster Real Estate, Inc.. Bright MLS
 - $675,0002 bd2 ba1k sqftShaw, Washington, DC 20001For SaleMLS ID #DCDC2272752, Kara Chaffin Donofrio, Long & Foster Real Estate, Inc.. Bright MLS
- $650,0001 bd2 ba1.1k sqft7710 Woodmont Ave APT 204, Bethesda, MD 20814For SaleMLS ID #MDMC2227898, Mrs. Barrie L Kydd, RLAH @properties. Bright MLS
- $650,0001 bd2 ba877 sqftOld City 1, Washington, DC 20024For SaleMLS ID #DCDC2282556, Joshua Chapman, Compass. Bright MLS
- $529,0002 bd2 ba1.3k sqft4620 N Park Ave APT 709E, Chevy Chase, MD 20815For SaleMLS ID #MDMC2228138, Tamar Nicolson, LPT Realty, LLC. Bright MLS
- $714,9992 bd3 ba1.2k sqft912 F St NW APT 508, Washington, DC 20001For SaleMLS ID #DCDC2278984, Nelson Fuentes, Keller Williams Capital Properties. Bright MLS
- $719,0001 bd2 ba959 sqftCentral, Washington, DC 20037For SaleMLS ID #DCDC2280682, Lou Cardenas, TTR Sotheby's International Realty. Bright MLS
- $675,0002 bd2 ba1.1k sqftCentral, Washington, DC 20004For SaleMLS ID #DCDC2264976, Cameron Razzaghi, Compass. Bright MLS
- $699,0002 bd2 ba1.3k sqftOne Park Crest Condo, Mc Lean, VA 22102For SaleMLS ID #VAFX2343106, seren aram, Weichert, REALTORS. Bright MLS
- $665,0002 bd2 ba1.1k sqftThe Henry, Alexandria, VA 22314For SaleMLS ID #VAAX2066492, Anita Vida-D'Antonio, Compass. Bright MLS
- $410,0002 bd2 ba1.1k sqft4620 N Park Ave #Penthouse E-6, Chevy Chase, MD 20815For SaleMLS ID #MDMC2248930, William Newsome, Keller Williams Preferred Properties. Bright MLS
- $850,0002 bd2 ba1.3k sqft2001 15th St N APT 111, Arlington, VA 22201For SaleMLS ID #VAAR2080418, Colin Gunderson, KW Metro Center. Bright MLS
- $775,0002 bd2 ba1k sqftThe Gramercy Lofts, Washington, DC 20009For SaleMLS ID #DCDC2265656, Allison Scuriatti, Compass. Bright MLS
- $599,0001 bd1 ba771 sqftCentral, Washington, DC 20036For SaleMLS ID #DCDC2275154, Kyle Meeks, TTR Sotheby's International Realty. Bright MLS
- $675,0002 bd1 ba1k sqft631 D St NW APT 633, Washington, DC 20004For SaleMLS ID #DCDC2265026, Chris Kuchnicki, Samson Properties. Bright MLS
- $750,0002 bd2 ba1.1k sqftThe Beauregard, Washington, DC 20001For SaleMLS ID #DCDC2275138, Elysia Casaday, Compass. Bright MLS
- $598,0002 bd2 ba1.2k sqftWestview At Ballston Metro, Arlington, VA 22201For SaleMLS ID #VAAR2077876, Dana Hofferber, Weichert, REALTORS. Bright MLS
