
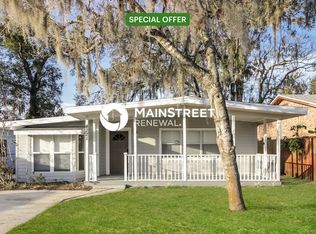
Perfectly positioned in the heart of Conway, this BEAUTIFULLY UPDATED 3-bedroom, 1.5-bath Orlando home combines timeless charm, thoughtful upgrades, and a FANTASTIC LOCATION just minutes from Downtown Orlando. Located in the highly desirable Conway area, this well-maintained residence offers comfort, style, and the freedom of NO HOA living. From the inviting covered front porch to the SPACIOUS BACKYARD RETREAT, this home offers the ideal blend of indoor and outdoor living. Step inside to discover bright, welcoming spaces filled with NATURAL LIGHT. Easy-to-care-for CERAMIC TILE FLOORING flows throughout the main living areas, while a large picture window in the Living Room creates a warm and inviting atmosphere. The Living Room seamlessly connects to the Dining area and UPDATED KITCHEN, making everyday living and entertaining effortless. The Kitchen has been tastefully renovated with GRANITE COUNTERTOPS, solid wood cabinetry, and STAINLESS STEEL APPLIANCES, creating a space that's as functional as it is attractive. A CHARMING SLIDING BARN DOOR off the Dining area leads to the spacious Primary Bedroom, featuring LUXURY VINYL PLANK FLOORING and a private half-bath en suite. Two additional bedrooms also feature luxury vinyl plank flooring, including one with DUAL CLOSETS for added storage. Nearby, the full bathroom has been BEAUTIFULLY UPDATED and showcases a stunning tiled shower. The Laundry Room comes complete with a washer and dryer and features a GLASS-PANELED DOOR that opens to the screened and covered patio—an ideal extension of the home's living space. From there, step into the GENEROUS BACKYARD, where concrete pathways lead to TWO LARGE STORAGE SHEDS, offering excellent storage and potential to explore converting one into an ADU (ACCESSORY DWELLING UNIT), IN-LAW SUITE, GUEST HOUSE, HOME OFFICE, or additional living space. The backyard also features a DEDICATED FIREPIT GATHERING AREA, perfect for enjoying cool evenings under the stars with family and friends. Major updates provide peace of mind, including a NEW AC (2021), NEW WATER HEATER (2020), NEW ROOF (2019), and ELECTRICAL UPDATES (2019). Located in one of Orlando's most established and desirable neighborhoods, this Conway home offers EASY ACCESS to Orlando International Airport (MCO), just a short drive away, and is approximately six miles from DOWNTOWN ORLANDO. Nearby attractions include LAKE CONWAY for boating and fishing, LAKE UNDERHILL PARK for walking and outdoor recreation, and the dining, shopping, and ENTERTAINMENT DESTINATIONS of the Conway and Hourglass District areas. You'll also enjoy CONVENIENT ACCESS to Lake Eola Park, Dr. Phillips Center for the Performing Arts, and major Central Florida roadways. With its stylish updates, inviting outdoor spaces, BIG-TICKET IMPROVEMENTS, NO HOA, and prime Conway location, this charming 3-bedroom Orlando home is ready to be enjoyed for years to come. For buyers searching for a home in Conway, a NO HOA home in Orlando, an updated home near Downtown Orlando, or a home convenient to Orlando International Airport, this property offers an exceptional combination of location, updates, and outdoor space. Act quickly—this GEM won't last long!
Sold for $350,000
Zillow last checked:
Listing updated:
Bought with:
Tara Padrick, 3623982
KELLER WILLIAMS SPACE COAST
Source: Stellar MLS,MLS#: O6415634 Originating MLS: Orlando Regional
Originating MLS: Orlando Regional
Price history
| Date | Event | Price |
|---|---|---|
| 9/23/2026 | Sold | $350,000$292/sqft |
Source:  Stellar MLS #O6415634 Report a problem Stellar MLS #O6415634 Report a problem | ||
| 6/16/2026 | Listed for sale | $350,000+100%$292/sqft |
Source: Stellar MLS #O6415634 Report a problem | ||
| 1/30/2018 | Sold | $175,000$146/sqft |
Source: Public Record Report a problem | ||
| 12/19/2017 | Pending sale | $175,000$146/sqft |
Source: Orlando Lake Nona #O5551985 Report a problem | ||
| 12/14/2017 | Listed for sale | $175,000+27.3%$146/sqft |
Source: KELLER WILLIAMS ADVANTAGE III #O5551985 Report a problem | ||
| 8/13/2015 | Sold | $137,500-1.7%$115/sqft |
Source: Stellar MLS #S4816857 Report a problem | ||
| 6/28/2015 | Listed for sale | $139,900+86.5%$117/sqft |
Source: NATIONAL REAL ESTATE LLC #S4816857 Report a problem | ||
| 6/3/2015 | Sold | $75,000-7.4%$63/sqft |
Source: Public Record Report a problem | ||
| 3/18/2015 | Price change | $81,000-3.6%$68/sqft |
Source: RE/MAX Innovation #O5218386 Report a problem | ||
| 2/26/2015 | Listed for sale | $84,000-1.2%$70/sqft |
Source: RE/MAX Innovation #O5218386 Report a problem | ||
| 7/28/2014 | Listed for sale | $85,000$71/sqft |
Source: Re/Max Innovation #O5218386 Report a problem | ||
| 6/10/2014 | Listing removed | $85,000$71/sqft |
Source: Avalon Town Center Realty LLC #O5218386 Report a problem | ||
| 5/22/2014 | Pending sale | $85,000$71/sqft |
Source: Avalon Town Center Realty LLC #O5218386 Report a problem | ||
| 4/24/2014 | Price change | $85,000+6.3%$71/sqft |
Source: RE/MAX Innovation #O5218386 Report a problem | ||
| 3/28/2014 | Listed for sale | $80,000-5.4%$67/sqft |
Source: Remax Innovation #O5218386 Report a problem | ||
| 2/16/2014 | Listing removed | $84,600$71/sqft |
Source: REAL LIVING GOOD NEIGHBOR RLTY #O5097686 Report a problem | ||
| 8/30/2013 | Listed for sale | $84,600+31%$71/sqft |
Source: REAL LIVING ALL SOLUTIONS RE #O5097686 Report a problem | ||
| 11/30/2012 | Listing removed | $64,600$54/sqft |
Source: PERFORMANCE REALTY INT'L LLC #O5097686 Report a problem | ||
| 11/9/2012 | Listed for sale | $64,600+617.8%$54/sqft |
Source: Real Living Performance realty international LLC #O5097686 Report a problem | ||
| 8/12/2012 | Listing removed | -- |
Source: Auction.com Report a problem | ||
| 7/21/2012 | Price change | $9,000-83.9%$8/sqft |
Source: Auction.com Report a problem | ||
| 7/18/2012 | Price change | $55,800-39.3%$47/sqft |
Source: Real Living #O5097686 Report a problem | ||
| 4/26/2012 | Listed for sale | $92,000+27.8%$77/sqft |
Source: Real Living Performance realty international LLC #O5097686 Report a problem | ||
| 12/26/1997 | Sold | $72,000$60/sqft |
Source: Public Record Report a problem | ||

Get a cash offer in 3 minutes
Find out how much your home could sell for in as little as 3 minutes with a no-obligation cash offer.
Estimated market value
$349,900
