Skip main navigation
Sold for $480,000
  • $480,000

    4301 N 21ST Street #13, Phoenix, AZ 85016

    2beds
    1,549sqft
    Townhouse
    Built in 2000
    1,858 Square Feet Lot
    $469,800 Zestimate®
    $310/sqft
    $2,192 Estimated rent

    Home value

    $469,800

    $428,000 - $517,000

    $2,192/mo

    Zestimate® history
    Loading
    Loading...

    Owner options

    List your home for rent

    $2,192/mo

    Rent Zestimate®

    Find your next renter with Zillow Rental Manager. Plus, with online applications, you can quickly screen prospective tenants – for free.

    Learn more

    $2,192/mo

    Rent Zestimate®

    Refinance and save

    $3,340/mo

    Est. payment

    Refinancing to a lower rate could help reduce your monthly payments and save thousands over the life of the loan.

    See today's rates

    $3,340/mo

    Est. payment

    Explore your selling options

    Work with a Zillow partner agent

    Leverage their expertise and Zillow's premium Showcase listings to get your home seen by more buyers.

    Get started

    List with your own agent

    Get your home in front of millions of buyers by listing it on Zillow.

    Learn how to do it

    Sell it yourself

    Take full control of how buyers see your home on Zillow by listing For Sale by Owner (FSBO).

    List your home

    What's special

    Cozy fireplaceEat in kitchenSs appliancesBar countertopTall baseboardsPlantation shuttersWalk in closet
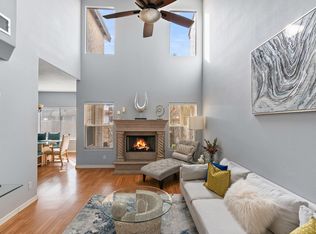
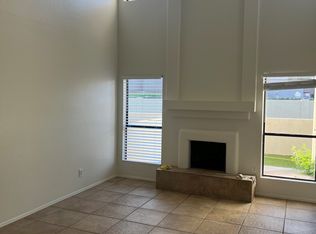
    Beautiful luxury townhome in gated community near the Biltmore is ready for a new owner! Home features driveway that fits two cars and 2 car garage that leads directly into house. Step inside house and you will see a well loved home with lots of upgrades. Hardwood floors throughout the downstairs, tall baseboards, and plantation shutters. Kitchen features granite counters, white cabinets, SS appliances, eat in kitchen, bar countertop that opens to bar area that can be used for more dining or space for office. Large family room that features cozy fireplace, vaulted ceilings, and looks out to patio with pavers and water feature. Upstairs features spacious primary bedroom, with walk in closet, bathroom with walk in shower and glass enclosure. Guest bedroom is large and guest bathroom has shower tub combo and fireplace. Garage has epoxy floors. Community pool is across the street for convenience. Home is close to the best restaurants and shopping in Phoenix. Easy access to 51, Interstate 10 and Sky Harbor airport.

    Zillow last checked:

    Listing updated:

    Listed by:

    Jason Fleming 623-748-3992,

    Realty ONE Group,

    Lynn M Ashton Jr 623-695-4831,

    Realty ONE Group

    Bought with:

    Janelle N Flaherty, SA569876000

    Russ Lyon Sotheby's International Realty

    Source: ARMLS,MLS#: 6751045MLS Logo

    Facts & features

    Interior

    Bedrooms & bathrooms
    • Bedrooms: 2
    • Bathrooms: 3
    • Full bathrooms: 2
    • 1/2 bathrooms: 1
    Heating
    • Natural Gas
    Cooling
    • Central Air, Ceiling Fan(s)
    Appliances
    • Included: Refrigerator, Dishwasher, Disposal, Water Purifier
    • Laundry: Inside
    Features
    • High Speed Internet, Granite Counters, Upstairs, Eat-in Kitchen, 9+ Flat Ceilings, Vaulted Ceiling(s), Pantry, 3/4 Bath Master Bdrm
    • Flooring: Carpet, Tile, Wood
    • Windows: Double Pane Windows
    • Has basement: Yes
    • Has fireplace: Yes
    • Fireplace features: Family Room, Gas
    • Common walls with other units/homes: Two Common Walls
    Interior area
    • Total structure area: 1,549
    • Total interior livable area: 1,549 sqft

    Property

    Parking
    • Total spaces: 4
    • Parking features: Gated, Garage Door Opener, Direct Access
    • Garage spaces: 2
    • Uncovered spaces: 2
    Features
    • Stories: 2
    • Patio & porch: Patio
    • Exterior features: Private Street(s)
    • Pool features: None
    • Spa features: None
    • Fencing: Block
    Lot
    • Size: 1,858 Square Feet
    • Features: Sprinklers In Front, Gravel/Stone Back, Grass Front, Auto Timer H2O Front
    Details
    • Parcel number: 16331123

    Construction

    Type & style
    • Home type: Townhouse
    • Architectural style: Santa Barbara/Tuscan
    • Property subtype: Townhouse
    • Attached to another structure: Yes
    Materials
    • Stucco, Wood Frame, Painted
    • Roof: Tile
    Condition
    • Year built: 2000

    Utilities & green energy

    • Sewer: Public Sewer
    • Water: City Water

    Community & HOA

    Community
    • Features: Pool, Community Spa, Community Spa Htd
    • Subdivision: HEIGHTS AT GLENROSA UNIT 1-65
    HOA
    • Has HOA: Yes
    • Services included: Roof Repair, Insurance, Sewer, Maintenance Grounds, Street Maint, Front Yard Maint, Trash, Water, Roof Replacement, Maintenance Exterior
    • HOA fee: $570 monthly
    • HOA name: Heights at Glenrosa
    • HOA phone: 480-759-4945
    Location
    • Region: Phoenix

    Financial & listing details

    • Price per square foot: $310/sqft
    • Tax assessed value: $393,200
    • Annual tax amount: $2,956
    • Date on market: 8/5/2025
    • Cumulative days on market: 181 days
    • Listing terms: Cash,Conventional
    • Ownership: Fee Simple

    Price history

    DateEventPrice
    2/26/2025Sold$480,000-4%$310/sqft
    Source: ARMLS #6751045 Report a problem
    9/20/2024Price change$500,000-2.9%$323/sqft
    Source: ARMLS #6751045 Report a problem
    8/31/2024Listed for sale$515,000+43.1%$332/sqft
    Source: ARMLS #6751045 Report a problem
    8/8/2019Sold$360,000-1.1%$232/sqft
    Source: ARMLS #5942980 Report a problem
    6/30/2019Price change$364,000-2.9%$235/sqft
    Source: Russ Lyon Sotheby's International Realty #5942980 Report a problem
    6/21/2019Listed for sale$375,000+78.6%$242/sqft
    Source: Russ Lyon Sotheby's International Realty #5942980 Report a problem
    4/16/2009Sold$210,000-6.7%$136/sqft
    Source: Public Record Report a problem
    1/24/2009Listed for sale$225,000+4.7%$145/sqft
    Source: iseemedia #4040989 Report a problem
    2/11/2005Sold$215,000+31.4%$139/sqft
    Source: Public Record Report a problem
    6/17/1999Sold$163,675$106/sqft
    Source: Public Record Report a problem

    Public tax history

    YearProperty taxesTax assessment
    2025$2,451 -7.7%$39,320 -7.6%
    2024$2,654 -10.2%$42,560 +91.8%
    2023$2,956 +3.1%$22,184 -17.1%
    2022$2,868 +0.7%$26,770 +9.3%
    2021$2,848 +15.8%$24,500 +2.4%
    2020$2,459 +2.7%$23,920 +8.2%
    2019$2,394 $22,100 +13.3%
    2018$2,394 +5.3%$19,510 +11.6%
    2017$2,273 +11.5%$17,480 +0.9%
    2016$2,038 +8.9%$17,330 +13.4%
    2015$1,871 $15,280 +6.9%
    2014-- $14,300 +4.8%
    2013-- $13,650 -9.3%
    2012-- $15,050 -14.2%
    2011-- $17,550 -14.2%
    2010-- $20,450 -4.2%
    2009-- $21,350 -15.3%
    2008-- $25,200 +22.6%
    2007-- $20,550 +34.8%
    2006-- $15,250
    2005-- $15,250 +8.9%
    2004-- $14,000
    2003-- $14,000 +27.9%
    2002-- $10,950
    Find assessor info on the county website

    Neighborhood: Camelback East

    Nearby schools

    GreatSchools rating
    Schools provided by the listing agent
    • Elementary: Madison Camelview Elementary
    • Middle: Madison Park School
    • High: Camelback High School
    • District: Madison Elementary District

    Source: ARMLS. This data may not be complete. We recommend contacting the local school district to confirm school assignments for this home.

    Get a cash offer in 3 minutes
    Find out how much your home could sell for in as little as 3 minutes with a no-obligation cash offer.
    Estimated market value
    $469,800
    Get a cash offer in 3 minutes
    Find out how much your home could sell for in as little as 3 minutes with a no-obligation cash offer.
    Estimated market value
    $469,800