Skip main navigation
Sold for $400,000
  • $400,000

    4301 N 21ST Street #3, Phoenix, AZ 85016

    2beds
    1,402sqft
    Townhouse
    Built in 2000
    1,748 Square Feet Lot
    $394,500 Zestimate®
    $285/sqft
    $2,136 Estimated rent

    Home value

    $394,500

    $359,000 - $434,000

    $2,136/mo

    Zestimate® history
    Loading
    Loading...

    Owner options

    List your home for rent

    $2,136/mo

    Rent Zestimate®

    Find your next renter with Zillow Rental Manager. Plus, with online applications, you can quickly screen prospective tenants – for free.

    Learn more

    $2,136/mo

    Rent Zestimate®

    Refinance and save

    $2,849/mo

    Est. payment

    Refinancing to a lower rate could help reduce your monthly payments and save thousands over the life of the loan.

    See today's rates

    $2,849/mo

    Est. payment

    Explore your selling options

    Work with a Zillow partner agent

    Leverage their expertise and Zillow's premium Showcase listings to get your home seen by more buyers.

    Get started

    List with your own agent

    Get your home in front of millions of buyers by listing it on Zillow.

    Learn how to do it

    Sell it yourself

    Take full control of how buyers see your home on Zillow by listing For Sale by Owner (FSBO).

    List your home

    What's special

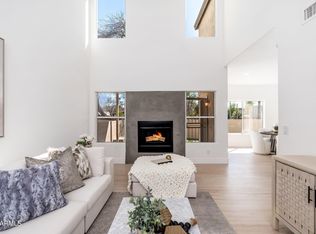
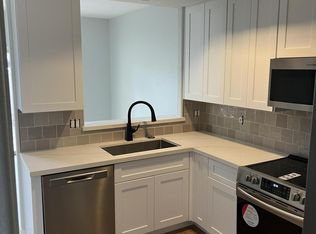
    Welcome to this beautifully crafted townhome, perfectly located in the desirable Biltmore Corridor! Just minutes from upscale shopping and dining at Biltmore Fashion Park and The Camby Hotel, this home places you at the center of it all. Outdoor enthusiasts will love the easy access to Camelback Mountain, Piestewa Peak, and Papago Park for hiking and adventure. Highly rated schools and premier medical centers, including Phoenix Children's Hospital, are also nearby. Plus, you're only 20 minutes away from State Farm Stadium and the Westgate Entertainment District—home of the Arizona Cardinals. Step inside to discover a light-filled, two-story design, where elegant ceramic flooring, recessed lighting, and soaring vaulted ceilings combine to create an open, airy ambiance. The spacious living room welcomes you with a charming fireplace and expansive windows that flood the space with natural light. The chef's kitchen is thoughtfully appointed with oak cabinetry, pull-out storage, a pantry, and generous counter space, complemented by a cozy eat-in nook perfect for casual meals or entertaining. Just off the kitchen, a flexible bonus space with a convenient half bath offers endless possibilities to fit your lifestyle. Upstairs, the smart split-bedroom layout ensures maximum privacy. The expansive primary suite boasts a large walk-in closet, while the guest bedroom and full bath are positioned separately for comfort and convenience. Step outside to your own private retreat, complete with a cozy patio and space for a garden ideal for relaxing afternoons or lively gatherings. A two-car garage with built-in cabinetry provides added storage and functionality. Blending comfort, versatility, and timeless style, this home is a true standout. Don't miss your opportunity to make it yours!

    Zillow last checked:

    Listing updated:

    Listed by:

    Andrea D Garcia 602-733-2278,

    Keller Williams Realty Sonoran Living,

    Yasmine Varanai 619-866-5793,

    Keller Williams Realty Sonoran Living

    Bought with:

    Portia Chambers, SA689332000

    Russ Lyon Sotheby's International Realty

    Source: ARMLS,MLS#: 6862619MLS Logo

    Facts & features

    Interior

    Bedrooms & bathrooms
    • Bedrooms: 2
    • Bathrooms: 3
    • Full bathrooms: 2
    • 1/2 bathrooms: 1
    Heating
    • Electric
    Cooling
    • HVAC SEER Rating, Central Air, Ceiling Fan(s), Programmable Thmstat
    Appliances
    • Included: Dryer, Washer, Refrigerator, Built-in Microwave, Dishwasher, Disposal
    Features
    • Non-laminate Counter, High Speed Internet, Double Vanity, Upstairs, Vaulted Ceiling(s), Pantry, 3/4 Bath Master Bdrm
    • Flooring: Laminate, Tile
    • Windows: Double Pane Windows
    • Has basement: No
    • Number of fireplaces: 1
    • Common walls with other units/homes: Two Common Walls
    Interior area
    • Total structure area: 1,402
    • Total interior livable area: 1,402 sqft

    Property

    Parking
    • Total spaces: 4
    • Parking features: Garage Door Opener, Attch'd Gar Cabinets
    • Garage spaces: 2
    • Uncovered spaces: 2
    Features
    • Stories: 2
    • Patio & porch: Covered
    • Pool features: None
    • Spa features: None
    • Fencing: Block
    Lot
    • Size: 1,748 sqft
    • Features: North/South Exposure, Grass Front
    Details
    • Parcel number: 16331113

    Construction

    Type & style
    • Home type: Townhouse
    • Architectural style: Other
    • Property subtype: Townhouse
    • Attached to another structure: Yes
    Materials
    • Stucco, Wood Frame, Painted
    • Roof: Composition
    Condition
    • Year built: 2000

    Utilities & green energy

    • Sewer: Public Sewer
    • Water: City Water

    Community & neighborhood

    Community
    • Community features: Pool, Gated, Community Spa
    Location
    • Region: Phoenix
    • Subdivision: HEIGHTS AT GLENROSA UNIT 1-65

    HOA & financial

    HOA
    • Has HOA: Yes
    • HOA fee: $570 monthly
    • Services included: Roof Repair, Insurance, Sewer, Maintenance Grounds, Street Maint, Front Yard Maint, Trash, Water, Roof Replacement, Maintenance Exterior
    • Association name: Heights at Glenrosa
    • Association phone: 623-974-8585

    Other

    Other facts
    • Listing terms: Cash,Conventional,FHA,VA Loan
    • Ownership: Fee Simple

    Price history

    DateEventPrice
    6/17/2025Sold$400,000$285/sqft
    Source: ARMLS #6862619 Report a problem
    5/10/2025Listed for sale$400,000+86%$285/sqft
    Source: ARMLS #6862619 Report a problem
    8/10/2015Sold$215,000-2.2%$153/sqft
    Source: ARMLS #5299185 Report a problem
    7/14/2015Pending sale$219,900$157/sqft
    Source: Momentum Brokers LLC #5299185 Report a problem
    6/26/2015Listed for sale$219,900+12.2%$157/sqft
    Source: Momentum Brokers LLC #5299185 Report a problem
    4/11/2015Listing removed$1,650$1/sqft
    Source: Rowe & DeVries Real Estate Services, LLC #5261968 Report a problem
    4/8/2015Listed for rent$1,650$1/sqft
    Source: Rowe & DeVries Real Estate Services, LLC #5261968 Report a problem
    5/30/2014Sold$196,000-0.5%$140/sqft
    Source: ARMLS #5029710 Report a problem
    2/6/2014Sold$197,000-3.8%$141/sqft
    Source: Agent Provided Report a problem
    12/4/2013Listed for sale$204,750-12.1%$146/sqft
    Source: Rowe & DeVries Real Estate Services #5029710 Report a problem
    10/22/2013Listing removed$233,000$166/sqft
    Source: Realty One Group #4993369 Report a problem
    10/12/2013Price change$233,000+41.2%$166/sqft
    Source: Realty One Group #4993369 Report a problem
    9/5/2013Listed for sale$165,000+8.3%$118/sqft
    Source: Realty One Group #4993369 Report a problem
    11/1/2000Sold$152,374$109/sqft
    Source: Public Record Report a problem

    Public tax history

    YearProperty taxesTax assessment
    2025$2,552 +5.2%$37,450 -7.7%
    2024$2,426 +3%$40,560 +101%
    2023$2,356 +3.3%$20,183 -20.4%
    2022$2,280 -0.4%$25,350 +10.1%
    2021$2,289 +2.3%$23,020 +2.3%
    2020$2,237 +2.7%$22,510 +8.1%
    2019$2,178 $20,820 +14.4%
    2018$2,178 +5.3%$18,200 +12.2%
    2017$2,068 +11.5%$16,220 +1.7%
    2016$1,854 +9%$15,950 +13.8%
    2015$1,702 $14,010 +7.7%
    2014-- $13,010 +4.1%
    2013-- $12,500 -10.1%
    2012-- $13,900 -15.8%
    2011-- $16,500 -12.7%
    2010-- $18,900 -4.3%
    2009-- $19,750 -15.4%
    2008-- $23,350 +22.6%
    2007-- $19,050 +34.2%
    2006-- $14,200
    2005-- $14,200 +10.1%
    2004-- $12,900
    2003-- $12,900 +28.4%
    2002-- $10,050

    Find assessor info on the county website

    Neighborhood: Camelback East

    Nearby schools

    GreatSchools rating
    Schools provided by the listing agent
    • Elementary: Madison Camelview Elementary
    • Middle: Madison Park School
    • High: Camelback High School
    • District: Madison Elementary District

    Source: ARMLS. This data may not be complete. We recommend contacting the local school district to confirm school assignments for this home.

    Get a cash offer in 3 minutes
    Find out how much your home could sell for in as little as 3 minutes with a no-obligation cash offer.
    Estimated market value
    $394,500
    Get a cash offer in 3 minutes
    Find out how much your home could sell for in as little as 3 minutes with a no-obligation cash offer.
    Estimated market value
    $394,500