Skip main navigation
Off market
  • $692,900

    4301 N Cottonwood Trl, Hoffman Estates, IL 60192

    4beds
    2,663sqft
    SingleFamily
    Built in 1988
    8,712 Square Feet Lot
    $692,900 Zestimate®
    $260/sqft
    $3,729 Estimated rent

    Home value

    $692,900

    $658,000 - $728,000

    $3,729/mo

    Zestimate® history
    Loading
    Loading...

    Owner options

    List your home for rent

    $3,729/mo

    Rent Zestimate®

    Find your next renter with Zillow Rental Manager. Plus, with online applications, you can quickly screen prospective tenants – for free.

    Learn more

    $3,729/mo

    Rent Zestimate®

    Refinance and save

    $4,078/mo

    Est. payment

    Refinancing to a lower rate could help reduce your monthly payments and save thousands over the life of the loan.

    See today's rates

    $4,078/mo

    Est. payment

    Explore your selling options

    Work with a Zillow partner agent

    Leverage their expertise and Zillow's premium Showcase listings to get your home seen by more buyers.

    Get started

    List with your own agent

    Get your home in front of millions of buyers by listing it on Zillow.

    Learn how to do it

    Sell it yourself

    Take full control of how buyers see your home on Zillow by listing For Sale by Owner (FSBO).

    List your home

    What's special

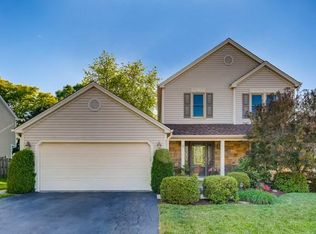
    Absolutely Exquisite & Stunning Customized & Renovated Home! Truly One of the most Extraordinarily Beautiful Homes you'll ever find! Over 3500 Sq Ft of Living Space over 3 Magnificent Levels! Nearly every inch of this home has been renovated and upgraded. 4 Bedrooms, 2 1/2 Baths, 2 Car Oversized Garage & Full Beautifully Finished Basement. Designer Decor, Custom Paint Colors, Custom Lighting & High End Finishes T/O! Spectacular Redesigned Custom Cook's Kitchen W/Large Island, Separate Eating Area, Butlers Pantry W/Beverage Center, Custom Cabinets, Solid Surface Counters, Built-In Oven/Microwave, Stainless Appliances, Recessed & Custom Lighting, Travertine Flooring & French Doors to Deck. Gleaming Hardwood Flooring T/O entire 1st and 2nd Levels (except Kit), including Custom Hardwood Staircase. 2-Story Open Foyer W/Updated Custom Entry Door& Custom Chandelier. Living Room W/Recessed Lighting & French Door Between Living Room and Family Room. Large Formal Dining Room W/Recessed Lighting & Custom Chandelier. Family Room W/Lovely Fireplace, Counter Height Peninsula, Recessed Lighting & Updated Pella sliding glass door leading to expansive deck & yard. Updated Powder Rm W/Vessel Sink. Conveniently located 1st floor Laundry Rm w/Custom Storage cabinets. Secluded and Dreamy Master Bedroom W/Lighted Coffered Ceiling, Recessed Lighting and Super Size Dressing Area/Walk-In-Closet W/Custom Organizers. Incredible, Magnificent Master Bath W/Large Walk-In Steam Shower, Separate Jetted Tub, Dual Sinks and Marble Wall & Floor Tiles. 3 Additional Nice size upper level bedrooms W/Hardwood flooring & Ample Closets. Full Hall Bath on Upper Level W/Recessed Lighting, Larger Size soaking tub, Custom Linen Cabinet, glass subway tile and glass counters. Incredible Full Finished Basement Includes, Recreation Room, Game Room, Custom L-Shaped Oak Bar, Recessed Lights & 2 Separate Storage Areas. Enormous Multi-Level Deck, Private, manicured yard W/Pergola, numerous perennials and Storage Building. Updated Jeld-Wen Windows, All Interior Doors replaced W/Custom Single Panel White Doors T/O & updated White Trim & Base Moulding in many rooms. Updated Siding Gutters, Soffits, etc. Furnace and Central Air Replaced in 2015. Garage includes a bonus storage bay area W/Utility sink & additional Shelving & Cabinetry. Minutes to shopping, Forest Preserves, 2 Train Stations, Several Parks & Award Winning Barrington District 220 Schools. An incredible home that is beyond any expectation!

    This property is not currently displayed as for sale or rent on Zillow. This may be different from what's on other websites or public sources.

    Facts & features

    Interior

    Bedrooms & bathrooms
    • Bedrooms: 4
    • Bathrooms: 3
    • Full bathrooms: 2
    • 1/2 bathrooms: 1
    Heating
    • Forced air
    Cooling
    • Central
    Features
    • Basement: Partially finished
    • Has fireplace: Yes
    Interior area
    • Total interior livable area: 2,663 sqft

    Property

    Parking
    • Parking features: Garage - Attached
    Features
    • Exterior features: Wood
    Lot
    • Size: 8,712 Square Feet
    Details
    • Parcel number: 0124409005

    Construction

    Type & style
    • Home type: SingleFamily
    Materials
    • Frame
    • Roof: Shake / Shingle
    Condition
    • Year built: 1988

    Community & HOA

    Location
    • Region: Hoffman Estates

    Financial & listing details

    • Price per square foot: $260/sqft
    • Tax assessed value: $460,000
    • Annual tax amount: $11,244

    Price history

    DateEventPrice
    9/10/2021Sold$540,000+8%$203/sqft
    Source: MRED as distributed by MLS GRID #11182006 Report a problem
    8/11/2021Pending sale$499,900$188/sqft
    Source: RE/MAX International #11182006 Report a problem
    8/10/2021Contingent$499,900$188/sqft
    Source: MRED as distributed by MLS GRID #11182006 Report a problem
    8/6/2021Listed for sale$499,900+81.8%$188/sqft
    Source: MRED as distributed by MLS GRID #11182006 Report a problem
    10/8/1998Sold$275,000+6.2%$103/sqft
    Source: Public Record Report a problem
    3/21/1994Sold$259,000$97/sqft
    Source: Public Record Report a problem

    Public tax history

    YearProperty taxesTax assessment
    2024$11,244 -4.2%$46,000
    2023$11,740 +2.4%$46,000
    2022$11,465 +22.9%$46,000 +26.8%
    2021$9,331 +2.6%$36,282
    2020$9,092 +1.4%$36,282 -10.3%
    2019$8,964 -3%$40,449 +2.2%
    2018$9,239 +2.3%$39,568
    2017$9,034 +4.3%$39,568
    2016$8,658 +16.3%$39,568 +21.6%
    2015$7,442 +1.5%$32,531
    2014$7,332 +4.2%$32,531
    2013$7,036 -4%$32,531 -9.2%
    2012$7,329 +5.1%$35,827
    2011$6,973 -1.7%$35,827 -5.2%
    2010$7,092 +3.9%$37,802 -10.4%
    2009$6,828 +19.8%$42,209 -4%
    2008$5,698 +6.2%$43,967
    2007$5,364 -3.1%$43,967 +15%
    2006$5,535 +6.8%$38,217
    2005$5,181 +3%$38,217
    2004$5,028 -3.8%$38,217 +22.6%
    2003$5,227 +4.5%$31,162
    2002$5,000 +22.6%$31,162
    2001$4,077 +3.8%$31,162 +19.1%
    2000$3,930 +3.2%$26,155
    1999$3,807 $26,155
    Find assessor info on the county website

    Neighborhood: Poplar Hills

    Nearby schools

    GreatSchools rating
    Get a cash offer in 3 minutes
    Find out how much your home could sell for in as little as 3 minutes with a no-obligation cash offer.
    Estimated market value
    $692,900
    Get a cash offer in 3 minutes
    Find out how much your home could sell for in as little as 3 minutes with a no-obligation cash offer.
    Estimated market value
    $692,900