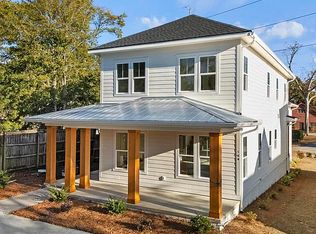
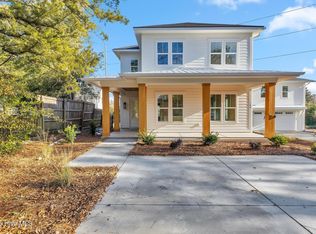
Luxury coastal living awaits in this exquisite new construction home, ideally situated in close proximity to Wrightsville Beach on a generous .2 acre lot. A standout feature is the expansive wrap-around front porch, providing the perfect setting for enjoying the coastal breeze and creating lasting memories. Step into modern charm as you enter the first-floor master suite, a sanctuary of comfort with a generously sized walk-in closet. Throughout the home, Beach Wood color luxury vinyl plank (LVP) flooring exudes warmth and elegance, complemented by recessed lighting that adds a touch of sophistication to every space. Effortless living is at the forefront with the inclusion of a convenient walk-in laundry room. The open concept floor plan seamlessly connects living spaces, with a focal point being the inviting fireplace in the living room - a cozy spot for gatherings and relaxation. The kitchen is a culinary masterpiece, featuring an impressive 8' island, a walk-in pantry, and stunning quartz countertops. The attention to detail is evident in the tiled backsplash, matching hardware and appliances, pendant lights that complement the appliances, and a coordinating hood vent. This kitchen is as functional as it is stylish, offering a perfect blend of form and function. This luxury home is a harmonious blend of coastal elegance and modern convenience. With its prime location near Wrightsville Beach and an array of high-end features, this property represents a unique opportunity to experience the epitome of coastal living. Don't miss your chance to call this stunning residence home and immerse yourself in the unparalleled luxury it offers.
Sold for $840,000
$840,000
4301 Oak Avenue, Wilmington, NC 28403
4beds
2,584sqft
Single Family Residence
Built in 2024
9,147 Square Feet Lot
$837,000 Zestimate®
$325/sqft
$3,499 Estimated rent
Home value
$837,000
$795,000 - $887,000
$3,499/mo
Zestimate® history
Owner options
List your home for rent
$3,499/mo
Rent Zestimate®
Find your next renter with Zillow Rental Manager. Plus, with online applications, you can quickly screen prospective tenants – for free.
$3,499/mo
Rent Zestimate®
Refinance and save
$4,888/mo
Est. payment
Refinancing to a lower rate could help reduce your monthly payments and save thousands over the life of the loan.
$4,888/mo
Est. payment
Explore your selling options
Work with a Zillow partner agent
Leverage their expertise and Zillow's premium Showcase listings to get your home seen by more buyers.
Get startedList with your own agent
Get your home in front of millions of buyers by listing it on Zillow.
Learn how to do itSell it yourself
Take full control of how buyers see your home on Zillow by listing For Sale by Owner (FSBO).
List your homeWhat's special
Zillow last checked:
Listing updated:
Listed by:
Diane M Castro-Perez 910-467-7642,
Coldwell Banker Sea Coast Advantage-Hampstead
Bought with:
Lois Potratz, 208017
Corcoran HM Properties
Source: Hive MLS,MLS#: 100568815 Originating MLS: Jacksonville Board of Realtors
Originating MLS: Jacksonville Board of RealtorsFacts & features
Interior
Bedrooms & bathrooms
- Bedrooms: 4
- Bathrooms: 3
- Full bathrooms: 3
Rooms
- Room types: Master Bedroom, Bedroom 2, Bedroom 3, Bedroom 4, Living Room
Heating
- Electric, Heat Pump
Cooling
- Central Air
Appliances
- Included: Vented Exhaust Fan, Electric Cooktop, Built-In Microwave, Refrigerator, Double Oven, Dishwasher
- Laundry: Laundry Room
Features
- Master Downstairs, Walk-in Closet(s), Kitchen Island, Ceiling Fan(s), Pantry, Walk-in Shower, Walk-In Closet(s)
- Flooring: LVT/LVP
Interior area
- Total structure area: 2,584
- Total interior livable area: 2,584 sqft
Property
Parking
- Total spaces: 2
- Parking features: Garage Faces Front, On Site, Paved
- Attached garage spaces: 2
Features
- Levels: Two
- Patio & porch: Porch, Wrap Around
- Fencing: None
- Has view: Yes
- View description: See Remarks
- Frontage type: See Remarks
Lot
- Size: 9,147 Square Feet
Details
- Parcel number: R05620002006000
- Zoning: Residential
- Special conditions: Standard
Construction
Type & style
- Home type: SingleFamily
- Property subtype: Single Family Residence
Materials
- Wood Frame, See Remarks
- Foundation: Slab
- Roof: Architectural Shingle
Condition
- New construction: No
- Year built: 2024
Utilities & green energy
- Sewer: Public Sewer
- Water: Public
- Utilities for property: Sewer Available, Water Available
Community & HOA
Community
- Security: Smoke Detector(s)
- Subdivision: Bagley Place
HOA
- Has HOA: No
- Amenities included: None
Location
- Region: Wilmington
Financial & listing details
- Price per square foot: $325/sqft
- Tax assessed value: $67,200
- Annual tax amount: $4,277
- Date on market: 4/22/2026
- Cumulative days on market: 8 days
- Listing agreement: Exclusive Right To Sell
- Listing terms: Cash,Conventional,FHA,VA Loan
- Road surface type: Paved
Price history
| Date | Event | Price |
|---|---|---|
| 6/2/2026 | Sold | $840,000-2.9%$325/sqft |
Source:  Hive MLS #100568815 Report a problem Hive MLS #100568815 Report a problem | ||
| 4/29/2026 | Pending sale | $865,000$335/sqft |
Source: Hive MLS #100568815 Report a problem | ||
| 4/22/2026 | Listed for sale | $865,000$335/sqft |
Source: Hive MLS #100568815 Report a problem | ||
| 8/8/2025 | Listing removed | $865,000$335/sqft |
Source: Hive MLS #100424335 Report a problem | ||
| 7/29/2025 | Listing removed | $4,850$2/sqft |
Source: Zillow Rentals Report a problem | ||
| 7/28/2025 | Listed for rent | $4,850$2/sqft |
Source: Zillow Rentals Report a problem | ||
| 7/25/2025 | Price change | $865,000-1.7%$335/sqft |
Source: Hive MLS #100424335 Report a problem | ||
| 7/7/2025 | Price change | $880,000-1.1%$341/sqft |
Source: Hive MLS #100424335 Report a problem | ||
| 2/8/2025 | Price change | $890,000-3.8%$344/sqft |
Source: Hive MLS #100424335 Report a problem | ||
| 1/29/2024 | Price change | $925,000+5.7%$358/sqft |
Source: Hive MLS #100424335 Report a problem | ||
| 1/27/2024 | Listed for sale | $875,000$339/sqft |
Source: Hive MLS #100424335 Report a problem | ||
Public tax history
| Year | Property taxes | Tax assessment |
|---|---|---|
| 2025 | $4,277 +631.6% | $726,800 +981.5% |
| 2024 | $585 +3% | $67,200 |
| 2023 | $568 +7.4% | $67,200 +8% |
| 2022 | $529 -0.7% | $62,200 |
| 2021 | $532 +82.4% | $62,200 +124.5% |
| 2020 | $292 | $27,700 |
| 2019 | $292 | $27,700 |
| 2018 | $292 | $27,700 |
| 2017 | $292 +79.1% | $27,700 +88.4% |
| 2016 | $163 +4.6% | $14,700 |
| 2015 | $156 +4.4% | $14,700 |
| 2014 | $149 | $14,700 |
| 2008 | -- | -- |
| 2007 | -- | -- |
| 2005 | -- | $10,668 |
| 2004 | -- | $10,668 |
| 2003 | -- | $10,668 |
| 2002 | -- | $10,668 |
| 2001 | -- | $10,668 |
| 2000 | -- | $10,668 |
Find assessor info on the county website
Neighborhood: Seagate
Nearby homes
- $17,9000.272 Acres104 Pecan Ave, Wilmington, NC 28403Off Market
- $464,5004 bd3 ba2.5k sqft106 Pecan Ave, Wilmington, NC 28403Off Market
- $920,0005 bd5 ba3.2k sqft104 Pecan Ave, Wilmington, NC 28403Sold
- $--5 bd5 ba3.2k sqft104 Pecan Ave #B, Wilmington, NC 28403Off Market
- $334,1003 bd1 ba1k sqft108 Pecan Ave, Wilmington, NC 28403Off Market
- $975,0004 bd5 ba2.8k sqft102 Pecan Ave, Wilmington, NC 28403Sold
- $73,0009,496 Square Feet6116 Circular Dr, Wilmington, NC 28403Off Market
- $1,882,900-- bd-- ba9.2k sqft6317 Oleander Dr #A, Wilmington, NC 28403Off Market
Nearby schools
GreatSchools rating
- 5/10Bradley Creek ElementaryGrades: K-5Distance: 1.1 mi
- 6/10Roland-Grise Middle SchoolGrades: 6-8Distance: 3.1 mi
- 6/10John T Hoggard HighGrades: 9-12Distance: 3.3 mi
Schools provided by the listing agent
- Elementary: Bradley Creek
- Middle: Roland Grise
- High: Hoggard
Source: Hive MLS. This data may not be complete. We recommend contacting the local school district to confirm school assignments for this home.
Get a cash offer in 3 minutes
Find out how much your home could sell for in as little as 3 minutes with a no-obligation cash offer.
Estimated market value
$837,000
Get a cash offer in 3 minutes
Find out how much your home could sell for in as little as 3 minutes with a no-obligation cash offer.
Estimated market value
$837,000
- North Carolina
- New Hanover County
- Wilmington
- 28403
- Seagate
- 4301 Oak Avenue
Nearby cities
Nearby neighborhoods
Nearby zip codes
Other Wilmington Topics
