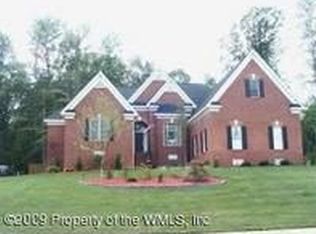
STUNNING All-Brick Stunning Ranch Home in one of Williamsburg’s most sought-after Neighborhoods! This exceptional Home offers a blend of Luxury, Comfort & Space. FEATURES: Situated on nearly a 1/2-Acre Lot, the Home Showcases Rich Hardwood Floors, Expansive Family Room with Gas Fireplace, and an INCREDIBLE 1st Floor Primary suite w/Dual Vanities, Soaking Tub and Oversized Walk-in Closet. The Gourmet Kitchen is designed to impress w/Granite Countertops, Stainless Steel Appliances, Double Oven, NEW Cooktop Stove & ABUNDANT Cabinetry. MASSIVE Finished Basement creates INCREDIBLE flexibility for Living & Entertaining Space for multigenerational households, extended guest stays, or private retreat areas + additional semi-finished areas for Storage, Workshop, Gym, or Future Expansion. Additional HIGHLIGHTS: Rare 3-Car Attached Garage, Media Room and MORE! Wooded Lot combined w/exceptional curb appeal, quality craftsmanship, and an unbeatable Williamsburg location make this home stand out!
Sold
$808,000
4301 Oak Tree Ln, Williamsburg, VA 23188
4beds
4,095sqft
Single Family Residence
Built in 2014
0.46 Acres Lot
$810,800 Zestimate®
$197/sqft
$4,042 Estimated rent
Home value
$810,800
Estimated sales range
Not available
$4,042/mo
Zestimate® history
Owner options
List your home for rent
$4,042/mo
Rent Zestimate®
Find your next renter with Zillow Rental Manager. Plus, with online applications, you can quickly screen prospective tenants – for free.
$4,042/mo
Rent Zestimate®
Refinance and save
$5,020/mo
Est. payment
Refinancing to a lower rate could help reduce your monthly payments and save thousands over the life of the loan.
$5,020/mo
Est. payment
Explore your selling options
Work with a Zillow partner agent
Leverage their expertise and Zillow's premium Showcase listings to get your home seen by more buyers.
Get startedList with your own agent
Get your home in front of millions of buyers by listing it on Zillow.
Learn how to do itSell it yourself
Take full control of how buyers see your home on Zillow by listing For Sale by Owner (FSBO).
List your homeWhat's special
Exceptional curb appealMassive finished basementGranite countertopsWooded lotDouble ovenRich hardwood floorsNew cooktop stove
Zillow last checked:
Listing updated:
Listed by:
Earl Sanders,
Earl Sanders Realty Inc 757-917-5197
Bought with:
Peggy Todd
Liz Moore & Associates LLC
Source: REIN Inc.,MLS#: 10635353
Facts & features
Interior
Bedrooms & bathrooms
- Bedrooms: 4
- Bathrooms: 4
- Full bathrooms: 3
- 1/2 bathrooms: 1
Rooms
- Room types: 1st Floor BR, 1st Floor Primary BR, Assigned Storage, Breakfast Area, PBR with Bath, Office/Study, Rec Room, Utility Room
Primary bedroom
- Level: First
Heating
- Natural Gas
Cooling
- Central Air
Appliances
- Included: Dishwasher, Disposal, Microwave, Electric Range, Refrigerator, Tankless Water Heater, Gas Water Heater
- Laundry: Dryer Hookup, Washer Hookup
Features
- Primary Sink-Double, Ceiling Fan(s), Central Vacuum, Pantry
- Flooring: Carpet, Ceramic Tile, Wood
- Has basement: Yes
- Number of fireplaces: 1
- Fireplace features: Fireplace Gas-natural
Interior area
- Total interior livable area: 4,095 sqft
Property
Parking
- Total spaces: 3
- Parking features: Garage Att 3+ Car, Oversized, 2 Space, Driveway, Garage Door Opener
- Attached garage spaces: 3
- Has uncovered spaces: Yes
Features
- Stories: 1
- Patio & porch: Porch
- Exterior features: Inground Sprinkler, Irrigation Control
- Pool features: None, Association
- Fencing: None
- Has view: Yes
- View description: Trees/Woods
- Waterfront features: Not Waterfront
Lot
- Size: 0.46 Acres
- Features: Corner, Cul-De-Sac, Wooded
Details
- Parcel number: 3741600008
- Zoning: R4
- Other equipment: Sump Pump
Construction
Type & style
- Home type: SingleFamily
- Architectural style: Ranch,Transitional
- Property subtype: Single Family Residence
Materials
- Brick
- Foundation: Basement
- Roof: Asphalt Shingle
Condition
- New construction: No
- Year built: 2014
Utilities & green energy
- Sewer: City/County
- Water: City/County
- Utilities for property: Cable Hookup
Community & HOA
Community
- Security: Security System
- Subdivision: Powhatan Secondary Jcc
HOA
- Has HOA: Yes
- Amenities included: Clubhouse, Playground, Pool
- HOA fee: $50 monthly
Location
- Region: Williamsburg
Financial & listing details
- Price per square foot: $197/sqft
- Tax assessed value: $669,400
- Annual tax amount: $5,556
- Date on market: 5/22/2026
Price history
Price history is unavailable.
Public tax history
| Year | Property taxes | Tax assessment |
|---|---|---|
| 2025 | $5,556 | $669,400 |
| 2024 | $5,556 +16.3% | $669,400 +16.3% |
| 2023 | $4,777 | $575,500 |
| 2022 | $4,777 +8.2% | $575,500 +9.5% |
| 2021 | $4,414 | $525,500 |
| 2020 | $4,414 | $525,500 |
| 2019 | $4,414 +2.2% | $525,500 +2.2% |
| 2017 | $4,320 +80.1% | $514,300 |
| 2016 | $2,398 | $514,300 -9.9% |
| 2015 | $2,398 | $571,000 +558.6% |
| 2014 | -- | $86,700 |
| 2013 | -- | $86,700 |
| 2012 | -- | $86,700 |
| 2011 | -- | $86,700 |
| 2010 | -- | $86,700 |
| 2009 | -- | $86,700 |
| 2008 | -- | -- |
| 2007 | -- | -- |
| 2005 | -- | -- |
| 2004 | -- | -- |
Find assessor info on the county website
Neighborhood: 23188
Nearby homes
- $811,4004 bd3 ba3.1k sqft4209 Colonies Xing, Williamsburg, VA 23188Off Market
- $848,8005 bd4 ba4k sqft4096 Powhatan Secondary, Williamsburg, VA 23188Off Market
- $766,9004 bd3 ba3k sqft4305 Oak Tree Ln, Williamsburg, VA 23188Off Market
- $885,9004 bd3 ba3.7k sqft4300 Oak Tree Ln, Williamsburg, VA 23188Off Market
- $739,5004 bd3 ba3k sqft4092 Powhatan Secondary, Williamsburg, VA 23188Off Market
- $745,1004 bd2 ba2.8k sqft4205 Colonies Xing, Williamsburg, VA 23188Off Market
- $650,0004 bd3 ba2.6k sqft4212 Colonies Xing, Williamsburg, VA 23188Sold
- $1,182,4005 bd5 ba4.4k sqft4100 Powhatan Secondary, Williamsburg, VA 23188Off Market
Nearby schools
GreatSchools rating
- 7/10D.J. Montague Elementary SchoolGrades: PK-5Distance: 2.6 mi
- 5/10James Blair MiddleGrades: 6-8Distance: 2.8 mi
- 6/10Jamestown High SchoolGrades: 9-12Distance: 1.9 mi
Schools provided by the listing agent
- Elementary: D.J. Montague Elementary
- Middle: James Blair Middle
- High: Jamestown
Source: REIN Inc.. This data may not be complete. We recommend contacting the local school district to confirm school assignments for this home.
Sell for more on Zillow
Get a Zillow Showcase℠ listing at no additional cost and you could sell for .
$810,800
2% more
+$16,216
With Zillow Showcase(estimated)
$827,016
Sell for more on Zillow
Get a Zillow Showcase℠ listing at no additional cost and you could sell for .
$810,800
2% more
+$16,216
With Zillow Showcase(estimated)
$827,016
- Virginia
- James City County
- Williamsburg
- 23188
- 4301 Oak Tree Ln
