Skip main navigation
Closed
Street View
  • $475,000

    4301 Oakcrest Ln, Hermitage, TN 37076

    4beds
    2,560sqft
    Single Family Residence, Residential
    Built in 1988
    10,454 Square Feet Lot
    $487,400 Zestimate®
    $186/sqft
    $2,703 Estimated rent

    Home value

    $487,400

    $463,000 - $512,000

    $2,703/mo

    Zestimate® history
    Loading
    Loading...

    Owner options

    List your home for rent

    $2,703/mo

    Rent Zestimate®

    Find your next renter with Zillow Rental Manager. Plus, with online applications, you can quickly screen prospective tenants – for free.

    Learn more

    $2,703/mo

    Rent Zestimate®

    Refinance and save

    $3,068/mo

    Est. payment

    Refinancing to a lower rate could help reduce your monthly payments and save thousands over the life of the loan.

    See today's rates

    $3,068/mo

    Est. payment

    Explore your selling options

    Work with a Zillow partner agent

    Leverage their expertise and Zillow's premium Showcase listings to get your home seen by more buyers.

    Get started

    List with your own agent

    Get your home in front of millions of buyers by listing it on Zillow.

    Learn how to do it

    Sell it yourself

    Take full control of how buyers see your home on Zillow by listing For Sale by Owner (FSBO).

    List your home

    What's special

    Private patioTree-lined backyardFamily roomTiled walk-in showerFormal dining roomSpacious layoutSoaking tub
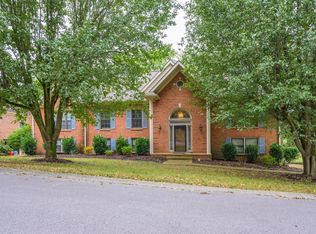

    1% closing cost credit of loan amount with Suggested Lender! Seller offering $9,000 towards paint and repairs! Discover this charming home just 20 mins from the heart of Nashville! Move-In Ready! Nestled on one of the first lots as you enter the community, this residence offers both comfort and convenience. Walking distance to Hermitage Train Station and easy access to shopping, the interstate, and Percy Priest or Old Hickory Lake. Roof is only 4 years old and all appliances have been updated within the last 6 years. Spacious layout includes a family room, living room, formal dining room, and a bright kitchen with breakfast nook on the main level. Upstairs, you'll find the primary suite complete with a walk-in closet and large bathroom featuring double vanities, soaking tub, and tiled walk-in shower. Three additional bedrooms, another full bathroom, along with a bonus room provide room for the whole family. Step outside to discover a private patio and tree-lined backyard!

    Zillow last checked:

    Listing updated:

    Listed by:

    Jesus Pena 615-517-4773,

    Keller Williams Realty Mt. Juliet,

    Christian LeMere 615-593-8090,

    Keller Williams Realty Mt. Juliet

    Bought with:

    Fernanda Campos, 330480

    Benchmark Realty, LLC

    Source: RealTracs MLS as distributed by MLS GRID,MLS#: 2743432MLS Logo

    Facts & features

    Interior

    Bedrooms & bathrooms
    • Bedrooms: 4
    • Bathrooms: 3
    • Full bathrooms: 2
    • 1/2 bathrooms: 1
    Bedroom 1
    • Features: Suite
    • Level: Suite
    • Area: 272 Square Feet
    • Dimensions: 16x17
    Bedroom 2
    • Features: Extra Large Closet
    • Level: Extra Large Closet
    • Area: 104 Square Feet
    • Dimensions: 8x13
    Bedroom 3
    • Features: Extra Large Closet
    • Level: Extra Large Closet
    • Area: 143 Square Feet
    • Dimensions: 11x13
    Bedroom 4
    • Features: Extra Large Closet
    • Level: Extra Large Closet
    • Area: 108 Square Feet
    • Dimensions: 9x12
    Bonus room
    • Features: Second Floor
    • Level: Second Floor
    • Area: 312 Square Feet
    • Dimensions: 12x26
    Dining room
    • Features: Formal
    • Level: Formal
    • Area: 143 Square Feet
    • Dimensions: 11x13
    Kitchen
    • Area: 132 Square Feet
    • Dimensions: 11x12
    Living room
    • Area: 238 Square Feet
    • Dimensions: 14x17
    Heating
    • Central, Natural Gas
    Cooling
    • Central Air, Electric
    Appliances
    • Included: Trash Compactor, Dishwasher, Dryer, Microwave, Refrigerator, Washer, Double Oven, Electric Oven, Cooktop
    • Laundry: Electric Dryer Hookup, Washer Hookup
    Features
    • Ceiling Fan(s), Entrance Foyer, Extra Closets, Pantry, Smart Thermostat, Walk-In Closet(s)
    • Flooring: Carpet, Wood
    • Basement: Crawl Space
    • Number of fireplaces: 1
    • Fireplace features: Gas, Living Room
    Interior area
    • Total structure area: 2,560
    • Total interior livable area: 2,560 sqft
    • Finished area above ground: 2,560

    Property

    Parking
    • Total spaces: 2
    • Parking features: Garage Door Opener, Garage Faces Front
    • Attached garage spaces: 2
    Features
    • Levels: Two
    • Stories: 2
    • Patio & porch: Patio
    Lot
    • Size: 10,454 Square Feet
    • Dimensions: 95 x 130
    Details
    • Parcel number: 086040A00300CO
    • Special conditions: Standard

    Construction

    Type & style
    • Home type: SingleFamily
    • Property subtype: Single Family Residence, Residential
    Materials
    • Brick, Vinyl Siding
    • Roof: Asphalt
    Condition
    • New construction: No
    • Year built: 1988

    Utilities & green energy

    • Sewer: Public Sewer
    • Water: Public
    • Utilities for property: Electricity Available, Water Available
    Green energy
    • Energy efficient items: Thermostat, Insulation
    • Water conservation: Dual Flush Toilets

    Community & HOA

    Community
    • Security: Fire Alarm, Security System, Smoke Detector(s)
    • Subdivision: Oakcrest
    HOA
    • Has HOA: Yes
    • Amenities included: Trail(s)
    • Services included: Maintenance Grounds
    • HOA fee: $300 annually
    Location
    • Region: Hermitage

    Financial & listing details

    • Price per square foot: $186/sqft
    • Tax assessed value: $472,200
    • Annual tax amount: $2,368
    • Date on market: 10/4/2024
    • Electric utility on property: Yes

    Price history

    DateEventPrice
    11/13/2024Sold$475,000-2.1%$186/sqft
    Source: RealTracs MLS as distributed by MLS GRID #2743432 Report a problem
    10/18/2024Pending sale$485,000$189/sqft
    Source: RealTracs MLS as distributed by MLS GRID #2743432 Report a problem
    10/4/2024Listed for sale$485,000-4.9%$189/sqft
    Source: RealTracs MLS as distributed by MLS GRID #2743432 Report a problem
    9/9/2024Listing removed$509,900-1.9%$199/sqft
    Source: RealTracs MLS as distributed by MLS GRID #2698011 Report a problem
    8/30/2024Listed for sale$519,900+73.4%$203/sqft
    Source: RealTracs MLS as distributed by MLS GRID #2698011 Report a problem
    6/5/2018Listing removed$299,900+0.3%$117/sqft
    Source: VILLAGE #1891838 Report a problem
    6/1/2018Sold$298,900$117/sqft
    Source: RealTracs MLS as distributed by MLS GRID #1891838 Report a problem
    2/26/2018Sold$298,900-0.3%$117/sqft
    Source: Public Record Report a problem
    1/11/2018Price change$299,900-1.6%$117/sqft
    Source: Village Real Estate Services #1891838 Report a problem
    1/5/2018Listed for sale$304,900+56.4%$119/sqft
    Source: Village Real Estate Services #1891838 Report a problem
    12/18/2009Sold$194,900-4.9%$76/sqft
    Source: Public Record Report a problem
    10/8/2009Sold$205,003-20.2%$80/sqft
    Source: Public Record Report a problem
    6/6/2007Sold$257,000+60.7%$100/sqft
    Source: Public Record Report a problem
    6/21/1996Sold$159,900$62/sqft
    Source: Public Record Report a problem

    Public tax history

    YearProperty taxesTax assessment
    2025$3,284 +38.7%$118,050 +45.7%
    2024$2,368 $81,050
    2023$2,368 $81,050
    2022$2,368 -1%$81,050
    2021$2,393 -2.7%$81,050 +24.8%
    2020$2,460 +37.5%$64,950
    2019$1,789 $64,950
    2018$1,789 0%$64,950
    2017$1,789 $64,950 +24.7%
    2016$1,789 -12.5%$52,100
    2015$2,044 $52,100
    2014$2,044 $52,100
    2013-- $52,100 -11.3%
    2012-- $58,725
    2011-- $58,725
    2010-- $58,725
    2009-- $58,725 +18%
    2008-- $49,775
    2007-- $49,775
    2006-- --
    2005-- --
    2004-- --
    2003-- --
    2002-- --
    Find assessor info on the county website

    Neighborhood: Oakcrest

    Nearby schools

    GreatSchools rating
    Schools provided by the listing agent
    • Elementary: Dodson Elementary
    • Middle: DuPont Tyler Middle
    • High: McGavock Comp High School

    Source: RealTracs MLS as distributed by MLS GRID. This data may not be complete. We recommend contacting the local school district to confirm school assignments for this home.

    Get a cash offer in 3 minutes
    Find out how much your home could sell for in as little as 3 minutes with a no-obligation cash offer.
    Estimated market value
    $487,400
    Get a cash offer in 3 minutes
    Find out how much your home could sell for in as little as 3 minutes with a no-obligation cash offer.
    Estimated market value
    $487,400