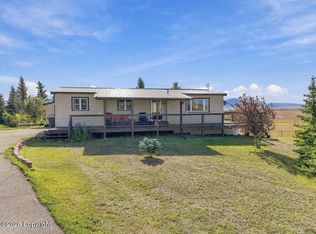
For more information, please contact listing agent Michael Warwick 605-641-2569 with Great Peaks Realty. Welcome to this secluded Wyoming retreat located near Sundance on 10.11± acres, this unique property offers privacy, open views, and incredible space both inside and out. The main home features 5 bedrooms and 3 bathrooms with a warm, inviting layout highlighted by a beautiful kitchen with a huge island, spacious walk-in pantry, and charming brick finishes that add character throughout. The kitchen flows into a bright dining area with large windows and access to a wrap-around deck, while the living room features a cozy brick fireplace. The main level includes the primary suite with walk-in closet and private bath, an additional bedroom, full bathroom, and laundry room. Upstairs offers a large bonus room, while the walkout basement features a spacious family room, 3 additional bedrooms, 1 bathroom, and a versatile extra room perfect for an office, gym, or hobby space. Outside, the property continues to impress with a 2-car attached garage, a large heated shop with in-floor heat, additional heated shop space for recreational storage, a sauna, and plenty of room for equipment, boats, or toys. Enjoy summer days by the underground pool, all surrounded by peaceful acreage and scenic views. With abundant storage, unique character, and exceptional space, this one-of-a-kind property offers the perfect blend of comfort, recreation, and Wyoming living!
For sale
$1,290,000
4301 Old Highway 14, Sundance, WY 82729
5beds
2,972sqft
Single Family Residence
Built in 2010
10.11 Acres Lot
$1,227,600 Zestimate®
$434/sqft
$-- HOA
What's special
Warm inviting layoutOpen viewsHuge islandUnderground poolScenic viewsBeautiful kitchenWalkout basement
- 18 days
- 150
- 4
Zillow last checked:
Listing updated:
Listed by:
Michael Warwick,
Great Peaks Realty
Source: Black Hills AOR,MLS#: 87805
Facts & features
Interior
Bedrooms & bathrooms
- Bedrooms: 5
- Bathrooms: 3
- Full bathrooms: 3
Bathroom
- Features: Shower/Tub
Dining room
- Features: Combination
Heating
- Propane, Forced Air
Appliances
- Laundry: Main Level
Features
- Flooring: Carpet, Hardwood, Laminate
- Basement: Walk-Out Access
- Number of fireplaces: 1
Interior area
- Total structure area: 2,972
- Total interior livable area: 2,972 sqft
Property
Parking
- Total spaces: 2
- Parking features: Two Car, Attached
- Attached garage spaces: 2
- Has uncovered spaces: Yes
- Details: Garage Size(24x23), Driveway Exposure(North)
Features
- Fencing: Partial
- Has view: Yes
- View description: Hills, Prairie, Trees/Woods
Lot
- Size: 10.11 Acres
- Features: Level, Rolling Slope
Details
- Parcel number: 51620820100300
Construction
Type & style
- Home type: SingleFamily
- Architectural style: Ranch
- Property subtype: Single Family Residence
Materials
- Frame
- Roof: Composition
Condition
- Year built: 2010
Community & HOA
Community
- Subdivision: Sierra Vista Estates
HOA
- Amenities included: None
- Services included: None
Location
- Region: Sundance
Financial & listing details
- Price per square foot: $434/sqft
- Tax assessed value: $399,891
- Date on market: 10/5/2026
Estimated market value
$1,227,600
$1.17M - $1.29M
$3,034/mo
Price history
| Date | Event | Price |
|---|---|---|
| 4/21/2026 | Price change | $1,290,000-7.2%$434/sqft |
Source:  Northeast Wyoming Realtors Association #26-272 Report a problem | ||
| 3/18/2026 | Listed for sale | $1,390,000$468/sqft |
Source: Northeast Wyoming Realtors Association #26-272 Report a problem | ||
Public tax history
| Year | Property taxes | Tax assessment |
|---|---|---|
| 2026 | -- | $37,990 +37.7% |
| 2025 | $1,725 +600.6% | $27,598 -22.6% |
| 2024 | $246 +9.5% | $35,649 +3.8% |
| 2023 | $225 | $34,340 +0.2% |
| 2022 | -- | $34,263 +1.4% |
| 2021 | -- | $33,806 +21.2% |
| 2020 | $1,743 | $27,895 +2.4% |
| 2019 | -- | $27,242 +15.2% |
| 2018 | -- | $23,647 +0.9% |
| 2017 | -- | $23,442 -9.3% |
| 2016 | -- | $25,832 +35.5% |
| 2015 | -- | $19,068 +0.8% |
| 2014 | -- | $18,925 +3.6% |
| 2013 | -- | $18,270 +1.8% |
| 2012 | -- | $17,946 |
| 2011 | -- | -- |
Find assessor info on the county website
Monthly payment
Est. payment
Payment breakdown
Explore the cost of this home by adjusting the details. Changes won't be saved.Climate risks
Neighborhood: 82729
Nearby schools
Schools provided by the listing agent
- District: Wyoming
Source: Black Hills AOR. This data may not be complete. We recommend contacting the local school district to confirm school assignments for this home.
Similar homes
- $799,0003 bd4 ba2.5k sqft2325 State Highway 585, Sundance, WY 82729For Sale
 MLS ID #26-1176, Erin VanHorn, eXp Realty, LLC. Northeast Wyoming Realtors Association
- $1,200,0004 bd3 ba3.3k sqft69 Colt Trl, Sundance, WY 82729For Sale
 MLS ID #26-770, Patrick L. Donahue, Western Properties, Inc.. Northeast Wyoming Realtors Association
- $1,375,0007 bd6 ba4.1k sqft183 & 101 Crooked Pine Trl, Newcastle, WY 82701For Sale
 MLS ID #25-2496, Julie Domina, NavX Realty, LLC.. Northeast Wyoming Realtors Association
- $1,100,0004 bd1 ba2.4k sqft183 Crooked Pine Trl, Newcastle, WY 82701For Sale
 MLS ID #25-2463, Julie Domina, NavX Realty, LLC.. Northeast Wyoming Realtors Association
