Welcome to this Charming Remodeled 3 Bedroom 2 Bath Pool Home filled with Phenomenal Character. This home is nestled in the heart of south Lakeland right off Hallam Drive. As soon as you approach the home, the curb appeal catches your eyes immediately! You will notice the home has been freshly painted and has a charming lamp post adorning the driveway, and a welcoming paver walkway leading to the front door. When you walk in you will notice the brand-new wood laminate flooring throughout, elegant crown molding, and detailed trim work through the doorways. The living space is thoughtfully divided into distinct areas: a cozy living room and dining room combination, and a second space housing the kitchen and family room. The kitchen, is a chef's delight, featuring granite countertops, stainless steel Kitchen Aid appliances, a stylish new backsplash, shaker-style cabinets, and modern hardware. The addition of a double thick butcher block counter near the stove provides both functionality and warmth, perfect for preparing meals. The Family room has Built-in shelves which adds to the home's charm. The master bedroom impresses with its spaciousness and boasts a full renovated en-suite bathroom complete with ample closet space, a walk-in shower, and a substantial vanity. Both bathrooms have been tastefully remodeled to enhance comfort and style. French doors from the family room open onto a screened-in porch and pool area. When you step outside into your own personal oasis, complete with a large in-ground pool perfect for entertaining! With high-end finishes, thoughtful modern touches, and recent upgrades including New Roof in 2024. This Home is Convenient to Restaurants, Shopping and Access to Polk Parkway for an easy commute to Tampa or Orlando, this is truly Florida living at its best!
For sale
Price cut: $10K (8/22)
$429,999
4301 ORANGEWOOD LOOP E, LAKELAND, FL 33813
3beds
1,624sqft
Single Family Residence
Built in 1975
0.26 Acres Lot
$428,200 Zestimate®
$265/sqft
$-- HOA
What's special
Modern hardwareShaker-style cabinetsStylish new backsplashFreshly paintedGranite countertopsScreened-in porchElegant crown molding
- 136 days
- 409
- 56
Zillow last checked:
Listing updated:
Listed by:
Kathy Bashlor 863-738-1606,
KBL REALTY 863-738-1606
Source: Stellar MLS,MLS#: P4938717 Originating MLS: East Polk
Originating MLS: East Polk
Facts & features
Interior
Bedrooms & bathrooms
- Bedrooms: 3
- Bathrooms: 2
- Full bathrooms: 2
Primary bedroom
- Features: Built-in Closet
- Level: First
- Area: 180 Square Feet
- Dimensions: 15x12
Bedroom 2
- Features: Built-in Closet
- Level: First
- Area: 120 Square Feet
- Dimensions: 12x10
Bedroom 3
- Features: Built-in Closet
- Level: First
- Area: 144 Square Feet
- Dimensions: 12x12
Dining room
- Level: First
- Area: 100 Square Feet
- Dimensions: 10x10
Family room
- Level: First
- Area: 192 Square Feet
- Dimensions: 12x16
Kitchen
- Level: First
- Area: 190 Square Feet
- Dimensions: 19x10
Living room
- Level: First
- Area: 240 Square Feet
- Dimensions: 16x15
Heating
- Central
Cooling
- Central Air
Appliances
- Included: Oven, Dishwasher, Dryer, Electric Water Heater, Ice Maker, Microwave, Range, Range Hood, Refrigerator, Washer
- Laundry: In Garage
Features
- Built-in Features, Ceiling Fan(s), Crown Molding, Living Room/Dining Room Combo, Primary Bedroom Main Floor, Split Bedroom, Thermostat, Walk-In Closet(s)
- Flooring: Laminate
- Doors: French Doors
- Has fireplace: No
Interior area
- Total structure area: 2,161
- Total interior livable area: 1,624 sqft
Video & virtual tour
Property
Parking
- Total spaces: 2
- Parking features: Garage - Attached
- Attached garage spaces: 2
Features
- Levels: One
- Stories: 1
- Patio & porch: Rear Porch, Screened
- Exterior features: Rain Gutters
- Has private pool: Yes
- Pool features: In Ground
- Fencing: Fenced,Vinyl
Lot
- Size: 0.26 Acres
- Dimensions: 90 x 125
- Features: Landscaped
- Residential vegetation: Trees/Landscaped
Details
- Parcel number: 242905274640000550
- Zoning: RA-1
- Special conditions: None
Construction
Type & style
- Home type: SingleFamily
- Property subtype: Single Family Residence
Materials
- Stucco
- Foundation: Block
- Roof: Shingle
Condition
- New construction: No
- Year built: 1975
Utilities & green energy
- Sewer: Septic Tank
- Water: Public
- Utilities for property: BB/HS Internet Available, Cable Available, Electricity Connected, Public, Street Lights
Community & HOA
Community
- Pet fee: $0 monthly
- Subdivision: ORANGEWOOD TERRACE
HOA
- Has HOA: No
Location
- Region: Lakeland
Financial & listing details
- Price per square foot: $265/sqft
- Tax assessed value: $299,183
- Annual tax amount: $4,441
- Date on market: 5/14/2026
- Cumulative days on market: 128 days
- Listing terms: Cash,Conventional,FHA,VA Loan
- Ownership: Fee Simple
- Total actual rent: 0
- Electric utility on property: Yes
- Road surface type: Paved, Asphalt
Estimated market value
$428,200
$407,000 - $450,000
$2,451/mo
Price history
| Date | Event | Price |
|---|---|---|
| 8/22/2026 | Price change | $429,999-2.3%$265/sqft |
Source:  Stellar MLS #P4938717 Report a problem Stellar MLS #P4938717 Report a problem | ||
| 7/3/2026 | Price change | $439,999-2%$271/sqft |
Source: Stellar MLS #P4938717 Report a problem | ||
| 6/18/2026 | Price change | $448,900-0.2%$276/sqft |
Source: Stellar MLS #P4938717 Report a problem | ||
| 5/23/2026 | Listed for sale | $449,900$277/sqft |
Source: Stellar MLS #P4938717 Report a problem | ||
| 5/16/2026 | Pending sale | $449,900$277/sqft |
Source: Stellar MLS #P4938717 Report a problem | ||
| 5/14/2026 | Listed for sale | $449,900+12.5%$277/sqft |
Source: Stellar MLS #P4938717 Report a problem | ||
| 4/25/2024 | Sold | $400,000$246/sqft |
Source: Stellar MLS #L4943421 Report a problem | ||
| 3/26/2024 | Pending sale | $400,000$246/sqft |
Source: Stellar MLS #L4943421 Report a problem | ||
| 3/19/2024 | Listed for sale | $400,000+10.3%$246/sqft |
Source: Stellar MLS #L4943421 Report a problem | ||
| 9/26/2022 | Sold | $362,500+6.6%$223/sqft |
Source: Public Record Report a problem | ||
| 8/8/2022 | Pending sale | $339,900$209/sqft |
Source: Stellar MLS #L4931934 Report a problem | ||
| 8/5/2022 | Listed for sale | $339,900+166.6%$209/sqft |
Source: Stellar MLS #L4931934 Report a problem | ||
| 7/18/2001 | Sold | $127,500+18.1%$79/sqft |
Source: Public Record Report a problem | ||
| 8/4/1998 | Sold | $108,000$67/sqft |
Source: Public Record Report a problem | ||
Public tax history
| Year | Property taxes | Tax assessment |
|---|---|---|
| 2025 | $4,441 -16.7% | $289,370 -2% |
| 2024 | $5,329 +0.5% | $295,193 +1.5% |
| 2023 | $5,302 +345.4% | $290,844 +171.1% |
| 2022 | $1,190 +1.7% | $107,291 +3% |
| 2021 | $1,170 +1.4% | $104,166 +1.4% |
| 2020 | $1,154 +1.7% | $102,728 +2.3% |
| 2019 | $1,135 | $100,418 +1.9% |
| 2018 | $1,135 +2.1% | $98,546 +2.1% |
| 2017 | $1,111 +4.9% | $96,519 +2.1% |
| 2016 | $1,059 -1.1% | $94,534 +0.7% |
| 2015 | $1,071 +8.8% | $93,877 +0.8% |
| 2014 | $985 -3.7% | $93,132 +1.5% |
| 2013 | $1,022 +2.4% | $91,756 +1.7% |
| 2012 | $998 -10.9% | $90,222 -7.3% |
| 2011 | $1,120 -0.3% | $97,371 +1% |
| 2010 | $1,123 +4% | $96,423 +2.7% |
| 2009 | $1,080 +5.7% | $93,888 +0.1% |
| 2008 | $1,022 | $93,794 |
| 2007 | -- | -- |
| 2006 | $1,335 | -- |
| 2005 | -- | -- |
| 2004 | $1,216 +2.7% | -- |
| 2003 | $1,183 +0.7% | $82,180 |
| 2002 | $1,175 +35.9% | $82,180 +22.5% |
| 2001 | $865 | $67,086 |
Find assessor info on the county website
Monthly payment
Est. payment
Payment breakdown
Explore the cost of this home by adjusting the details. Changes won't be saved.Climate risks
Neighborhood: 33813

- $329,5003 bd2 ba1.8k sqft4318 Orangewood Loop W, Lakeland, FL 33813Off Market
- $445,0004 bd2 ba2.1k sqft4315 Orangewood Loop E, Lakeland, FL 33813Sold
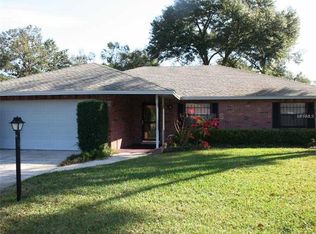
- $365,5004 bd2 ba1.8k sqft4324 Orangewood Loop W, Lakeland, FL 33813Off Market
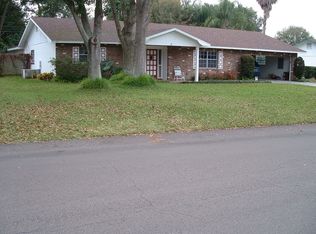
- $342,8003 bd2 ba2k sqft4321 Orangewood Loop E, Lakeland, FL 33813Off Market
Similar homes
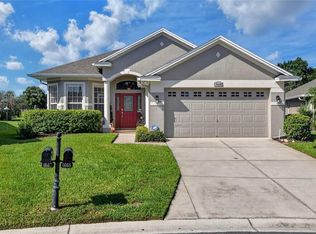
- $440,0003 bd2 ba1.8k sqft1809 STELLA COURT N, LAKELAND, FL 33813For Sale
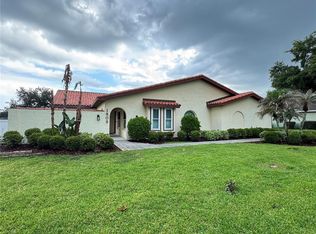
 MLS ID #L4962864, Patricia McDonald, PREMIER AGENT NETWORK. Stellar MLS
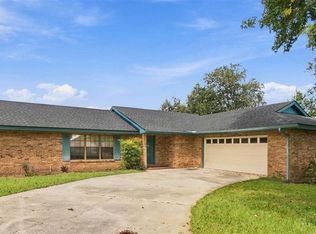
 - $419,0003 bd2 ba2k sqft1668 ROCKY POINTE DRIVE, LAKELAND, FL 33813For Sale
 MLS ID #O6440777, Michael Mutz, SAUNDERS REAL ESTATE, LLC. Stellar MLS
 - $435,0003 bd4 ba2.1k sqft520 LAUREL LANE, LAKELAND, FL 33813For Sale
 MLS ID #O6443216, Jeff Jones, MARK SPAIN REAL ESTATE. Stellar MLS
 - $349,0003 bd2 ba2k sqft4967 STONECREST DRIVE, LAKELAND, FL 33813For Sale
 MLS ID #L4965225, Julie Shelton, S & D REAL ESTATE SERVICE LLC. Stellar MLS
 - $414,9004 bd2 ba2.3k sqft1308 GLENFORD LANE, LAKELAND, FL 33813For SaleMLS ID #L4961137, Jenni Thompson, KELLER WILLIAMS REALTY. Stellar MLS
- $374,9003 bd2 ba1.4k sqft611 E HIGHLAND DRIVE, LAKELAND, FL 33813For SaleMLS ID #L4965151, Ernie Napoles, HOUSE OF GLASS REAL ESTATE PM. Stellar MLS
- $345,0004 bd2 ba1.5k sqft1517 HALLAM COURT N, LAKELAND, FL 33813For SaleMLS ID #L4964924, Danny Christian, REMAX EXPERTS. Stellar MLS
- $370,0003 bd2 ba1.9k sqft1722 DOOLEY LANE, LAKELAND, FL 33813For SaleMLS ID #L4964518, Andrea Anderson, S & D REAL ESTATE SERVICE LLC. Stellar MLS
- $410,0003 bd2 ba1.8k sqft717 WOODHILL DRIVE, LAKELAND, FL 33813For SaleMLS ID #L4963913, Cyrus Martinez, KELLER WILLIAMS REALTY. Stellar MLS
- $438,0004 bd3 ba2.3k sqft3415 STONEWAY DRIVE, LAKELAND, FL 33812For SaleMLS ID #L4965174, Glenn Offutt, LAKELAND HOMETOWN PROPERTIES. Stellar MLS
- $319,9003 bd2 ba1.6k sqft1534 HALLAM COURT S, LAKELAND, FL 33813For SaleMLS ID #O6407818, Robert Salmons, ENTERA REALTY LLC. Stellar MLS
- $379,9504 bd2 ba1.8k sqft4826 KIMBALL COURT W, LAKELAND, FL 33813For SaleMLS ID #L4964235, Angie Reynolds, PORCHLIGHT HOMES LLC. Stellar MLS
- $329,0003 bd2 ba1.5k sqft804 NESTLEWOOD COURT, LAKELAND, FL 33813For SaleMLS ID #L4965242, Jen Lay, EXP REALTY LLC. Stellar MLS
- $379,9004 bd3 ba2k sqft402 ABERDEEN COURT N, LAKELAND, FL 33813For SaleMLS ID #L4963827, Russ Rhoads, EXP REALTY LLC. Stellar MLS
- $293,6003 bd2 ba1.4k sqft2815 CHRISTIE LANE, LAKELAND, FL 33813For SaleMLS ID #L4965360, Patrick Thurmond, KELLER WILLIAMS REALTY SMART 1. Stellar MLS
- $325,0003 bd2 ba1.6k sqft1910 HIGH GLEN COURT N, LAKELAND, FL 33813For SaleMLS ID #TB8551686, Lisa Tice, DALTON WADE INC. Stellar MLS
- $364,9004 bd2 ba1.7k sqft1234 FAIRFAX N, LAKELAND, FL 33813For SaleMLS ID #O6403203, Robert Salmons, ENTERA REALTY LLC. Stellar MLS
- $369,9003 bd2 ba1.9k sqft1909 KIMBALL COURT S, LAKELAND, FL 33813For SaleMLS ID #L4956791, Shannon Johnson, KELLER WILLIAMS REALTY. Stellar MLS
- $329,9003 bd2 ba1.8k sqft4643 VALLEY VIEW DRIVE W, LAKELAND, FL 33813For SaleMLS ID #O6393551, Robert Salmons, ENTERA REALTY LLC. Stellar MLS
