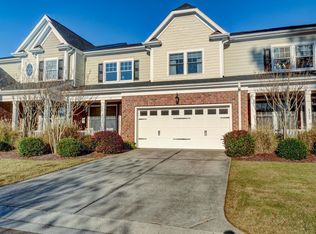
This inviting 3 bedroom 2 ½ bath end unit townhome with a 2 car garage has ALL NEW INTERIOR PAINT throughout on all walls and its aggressive list price is considerably lower than comparable homes in the neighborhood! Conveniently located in Muirfield Townes at Echo Farms, your next home is ready and waiting for you. The covered front porch overlooks tasteful landscaping. Inside, the first floor boasts hardwood floors in the living, dining, and kitchen areas. Granite counters, tile backsplash, generous cabinet space, and stainless fridge, oven, and dishwasher highlight the kitchen. The open floor plan lets in plenty of light with a bank of windows in the living area overlooking the private fenced in back patio and courtyard. The screened in back porch is perfect for enjoying the outdoors in comfort. Upstairs, the bedrooms are large with the primary suite featuring a huge walk-in closet, and a nicely updated bath which includes a walk in tile shower, double vanities, and a gorgeous soaking tub. The laundry room is conveniently located upstairs near all the bedrooms. There is plenty of extra storage in the attic which has both walk in and pull downstairs access. The two-car garage is perfect for vehicles and/or bikes. The neighborhood has beautiful sidewalks for strolling and this midtown spot is conveniently located just minutes from Carolina Beach, The Pointe shopping and dining, and historic downtown Wilmington. A home warranty is also provided for peace of mind.
Sold for $428,000
$428,000
4301 Peeble Drive, Wilmington, NC 28412
3beds
2,525sqft
Townhouse
Built in 2008
3,049 Square Feet Lot
$423,200 Zestimate®
$170/sqft
$2,479 Estimated rent
Home value
$423,200
$394,000 - $457,000
$2,479/mo
Zestimate® history
Owner options
List your home for rent
$2,479/mo
Rent Zestimate®
Find your next renter with Zillow Rental Manager. Plus, with online applications, you can quickly screen prospective tenants – for free.
$2,479/mo
Rent Zestimate®
Refinance and save
$2,525/mo
Est. payment
Refinancing to a lower rate could help reduce your monthly payments and save thousands over the life of the loan.
$2,525/mo
Est. payment
Explore your selling options
Work with a Zillow partner agent
Leverage their expertise and Zillow's premium Showcase listings to get your home seen by more buyers.
Get startedList with your own agent
Get your home in front of millions of buyers by listing it on Zillow.
Learn how to do itSell it yourself
Take full control of how buyers see your home on Zillow by listing For Sale by Owner (FSBO).
List your homeWhat's special
Zillow last checked:
Listing updated:
Listed by:
Greg Barber 910-228-7925,
Barber Realty Group Inc.
Bought with:
Rushell P Bongiorno, 206168
Coldwell Banker Sea Coast Advantage-Midtown
Source: Hive MLS,MLS#: 100520239 Originating MLS: Cape Fear Realtors MLS, Inc.
Originating MLS: Cape Fear Realtors MLS, Inc.Facts & features
Interior
Bedrooms & bathrooms
- Bedrooms: 3
- Bathrooms: 3
- Full bathrooms: 2
- 1/2 bathrooms: 1
Rooms
- Room types: Master Bedroom, Bedroom 2, Bedroom 3, Living Room, Dining Room, Kitchen, Laundry, Family Room
Primary bedroom
- Level: Second
- Dimensions: 14.11 x 14.3
Bedroom 2
- Level: Second
- Dimensions: 14.11 x 12.1
Bedroom 3
- Level: Second
- Dimensions: 11.9 x 11.4
Dining room
- Level: Main
- Dimensions: 13 x 11
Family room
- Level: Second
- Dimensions: 19.7 x 20.1
Kitchen
- Level: Main
- Dimensions: 11.11 x 11.8
Laundry
- Level: Second
- Dimensions: 5.8 x 5
Living room
- Level: Main
- Dimensions: 13.1 x 15.11
Heating
- Heat Pump, Electric
Cooling
- Central Air, Heat Pump
Appliances
- Included: Electric Oven, Built-In Microwave, Washer, Refrigerator, Ice Maker, Dryer, Disposal, Dishwasher
- Laundry: Laundry Room
Features
- Walk-in Closet(s), High Ceilings, Entrance Foyer, Ceiling Fan(s), Pantry, Walk-in Shower, Gas Log, Walk-In Closet(s)
- Flooring: Carpet, LVT/LVP, Tile, Wood
- Attic: Floored,Pull Down Stairs,Walk-In
- Has fireplace: Yes
- Fireplace features: Gas Log
- Common walls with other units/homes: End Unit
Interior area
- Total structure area: 2,525
- Total interior livable area: 2,525 sqft
Property
Parking
- Total spaces: 2
- Parking features: Garage Faces Front, Attached, Garage Door Opener, Off Street, On Site, Paved
- Has attached garage: Yes
Features
- Levels: Two
- Stories: 2
- Patio & porch: Covered, Patio, Porch, Screened
- Fencing: Back Yard
Lot
- Size: 3,049 Square Feet
- Features: Corner Lot
Details
- Parcel number: R07007003004000
- Zoning: MD-10
- Special conditions: Standard
Construction
Type & style
- Home type: Townhouse
- Property subtype: Townhouse
Materials
- Brick Veneer, Fiber Cement
- Foundation: Slab
- Roof: Shingle
Condition
- New construction: No
- Year built: 2008
Details
- Warranty included: Yes
Utilities & green energy
- Sewer: Public Sewer
- Water: Public
- Utilities for property: Sewer Connected, Water Connected
Community & HOA
Community
- Security: Smoke Detector(s)
- Subdivision: Muirfield Townes at Echo Farms
HOA
- Has HOA: Yes
- Amenities included: Maintenance Common Areas, Maintenance Roads, Maintenance Structure, Management, Master Insure, Sidewalks, Termite Bond
- HOA fee: $4,608 monthly
- HOA name: CEPCO
- HOA phone: 395-1500
Location
- Region: Wilmington
Financial & listing details
- Price per square foot: $170/sqft
- Tax assessed value: $283,400
- Annual tax amount: $2,465
- Date on market: 10/14/2025
- Cumulative days on market: 3 days
- Listing agreement: Exclusive Right To Sell
- Listing terms: Cash,Conventional,FHA,VA Loan
- Road surface type: Paved
Price history
| Date | Event | Price |
|---|---|---|
| 8/22/2025 | Sold | $428,000+1.9%$170/sqft |
Source:  Hive MLS #100520239 Report a problem Hive MLS #100520239 Report a problem | ||
| 7/24/2025 | Pending sale | $419,900$166/sqft |
Source: Hive MLS #100520239 Report a problem | ||
| 7/21/2025 | Listed for sale | $419,900$166/sqft |
Source: Hive MLS #100520239 Report a problem | ||
| 6/19/2025 | Listing removed | $419,900$166/sqft |
Source: Hive MLS #100470179 Report a problem | ||
| 6/4/2025 | Price change | $419,900-1.2%$166/sqft |
Source: Hive MLS #100470179 Report a problem | ||
| 4/2/2025 | Price change | $425,000-1.1%$168/sqft |
Source: Hive MLS #100470179 Report a problem | ||
| 1/10/2025 | Price change | $429,900-2.3%$170/sqft |
Source: Hive MLS #100470179 Report a problem | ||
| 12/9/2024 | Price change | $440,000-3.3%$174/sqft |
Source: Hive MLS #100470179 Report a problem | ||
| 11/12/2024 | Price change | $454,900-2.2%$180/sqft |
Source: Hive MLS #100470179 Report a problem | ||
| 10/9/2024 | Listed for sale | $464,900+154.7%$184/sqft |
Source: Hive MLS #100470179 Report a problem | ||
| 6/24/2011 | Sold | $182,500$72/sqft |
Source: Public Record Report a problem | ||
Public tax history
| Year | Property taxes | Tax assessment |
|---|---|---|
| 2025 | $2,504 +1.6% | $425,500 +50.1% |
| 2024 | $2,466 +3% | $283,400 |
| 2023 | $2,395 -0.6% | $283,400 |
| 2022 | $2,409 -0.7% | $283,400 |
| 2021 | $2,425 -11.4% | $283,400 +9% |
| 2020 | $2,738 | $259,900 |
| 2019 | $2,738 | $259,900 |
| 2018 | $2,738 | $259,900 |
| 2017 | $2,738 +36.6% | $259,900 +43.7% |
| 2016 | $2,004 +4.6% | $180,900 |
| 2015 | $1,916 +4.4% | $180,900 |
| 2014 | $1,834 | $180,900 |
| 2013 | -- | $180,900 |
| 2012 | -- | $180,900 -41.9% |
| 2011 | -- | $311,147 |
| 2010 | -- | $311,147 |
| 2009 | -- | -- |
| 2008 | -- | -- |
Find assessor info on the county website
Neighborhood: Echo Farms/Rivers Edge
Nearby homes
- $380,5003 bd3 ba-- sqft4303 Peeble Dr, Wilmington, NC 28412Off Market
- $408,4003 bd3 ba2.3k sqft4305 Peeble Dr, Wilmington, NC 28412Off Market

- $397,6003 bd3 ba2.4k sqft4307 Peeble Dr, Wilmington, NC 28412Off Market
- $408,4003 bd3 ba2.5k sqft4210 Terrington Dr, Wilmington, NC 28412Off Market
- $412,6003 bd3 ba2.3k sqft4208 Terrington Dr, Wilmington, NC 28412Off Market
- $414,9003 bd2 ba2.7k sqft4206 Terrington Dr, Wilmington, NC 28412Off Market
- $489,0004 bd3 ba2.9k sqft4300 Terrington Dr, Wilmington, NC 28412Sold
- $400,6003 bd3 ba2.6k sqft4311 Peeble Dr, Wilmington, NC 28412Off Market
Nearby schools
GreatSchools rating
- 5/10Edwin A Alderman ElementaryGrades: K-5Distance: 2.9 mi
- 6/10Williston MiddleGrades: 6-8Distance: 4.6 mi
- 3/10New Hanover HighGrades: 9-12Distance: 5 mi
Schools provided by the listing agent
- Elementary: Alderman
- Middle: Williston
- High: New Hanover
Source: Hive MLS. This data may not be complete. We recommend contacting the local school district to confirm school assignments for this home.
Get a cash offer in 3 minutes
Find out how much your home could sell for in as little as 3 minutes with a no-obligation cash offer.
Estimated market value
$423,200
Get a cash offer in 3 minutes
Find out how much your home could sell for in as little as 3 minutes with a no-obligation cash offer.
Estimated market value
$423,200
Nearby cities
Nearby neighborhoods
Nearby zip codes
Other Wilmington Topics
