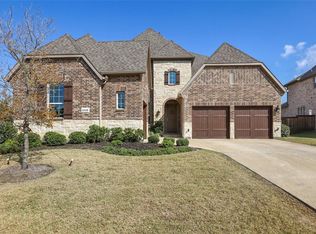
Welcome to this exceptional Single-Story Britton home in the award-winning master-planned community of Windsong Ranch in Prosper. Perfectly situated on an oversized lot, this thoughtfully designed home offers the ideal blend of luxury, functionality, and everyday comfort. Step inside to soaring ceilings with wood beams and an expansive open-concept layout, where the kitchen, dining, and living spaces seamlessly connect—perfect for both entertaining and daily living. The chef’s kitchen is a true centerpiece, featuring a large island with seating, abundant cabinetry, and premium appliances including a gas cooktop, double ovens, and a fabulous coffee bar. The split-bedroom floorplan provides privacy for all, with a spacious primary suite offering a dreamy spa-like bath with split vanities, soaking tub, separate shower, and his and hers generous walk-in closets. A dedicated office with custom barn-door and shelving creates the perfect work-from-home space, while a large media room with wet bar offers flexibility for movie nights, a game room, or even a potential fifth bedroom. The heart of this home features a stunning three-panel stacking glass wall that glides and nest effortlessly, erasing the line between the interior and the patio for the ultimate entertaining space. Complete with a custom motorized remote shade, you can transition from an open-air retreat to total privacy at the touch of a button. Step outside to an extended covered patio with a built-in gas grill, overlooking a pool-sized backyard—ready to be transformed into your own private oasis. The large 3 car garage with epoxy floors and custom cabinetry provides the right space for all your vehicles and hobbies. Located just moments from top-rated schools and all of Windsong Ranch’s resort-style amenities—including the iconic 5-acre crystal lagoon, cafe, fitness center, trails, and more—this home delivers an unmatched lifestyle in one of North Texas’ most sought-after neighborhoods.
Sold
Price Unknown
4301 Porosa Ln, Prosper, TX 75078
4beds
3,433sqft
Single Family Residence
Built in 2017
0.26 Acres Lot
$907,700 Zestimate®
$--/sqft
$4,218 Estimated rent
Home value
$907,700
$862,000 - $953,000
$4,218/mo
Zestimate® history
Owner options
List your home for rent
$4,218/mo
Rent Zestimate®
Find your next renter with Zillow Rental Manager. Plus, with online applications, you can quickly screen prospective tenants – for free.
$4,218/mo
Rent Zestimate®
Refinance and save
$630/mo
Est. payment
Refinancing to a lower rate could help reduce your monthly payments and save thousands over the life of the loan.
$630/mo
Est. payment
Explore your selling options
Work with a Zillow partner agent
Leverage their expertise and Zillow's premium Showcase listings to get your home seen by more buyers.
Get startedList with your own agent
Get your home in front of millions of buyers by listing it on Zillow.
Learn how to do itSell it yourself
Take full control of how buyers see your home on Zillow by listing For Sale by Owner (FSBO).
List your homeWhat's special
Pool-sized backyardCustom motorized remote shadePremium appliancesSoaking tubOversized lotDouble ovensGas cooktop
Zillow last checked:
Listing updated:
Listed by:
Tina Mounts 0619804 214-476-5690,
Coldwell Banker Realty Frisco 972-712-8500
Bought with:
Jeffrey Arron, 0703559
Allie Beth Allman & Assoc.
Source: NTREIS,MLS#: 21290525
Facts & features
Interior
Bedrooms & bathrooms
- Bedrooms: 4
- Bathrooms: 4
- Full bathrooms: 3
- 1/2 bathrooms: 1
Primary bedroom
- Level: First
- Dimensions: 18 x 14
Bedroom
- Features: Walk-In Closet(s)
- Level: First
- Dimensions: 13 x 12
Bedroom
- Features: Walk-In Closet(s)
- Level: First
- Dimensions: 13 x 12
Bedroom
- Features: En Suite Bathroom, Walk-In Closet(s)
- Level: First
- Dimensions: 14 x 13
Primary bathroom
- Level: First
- Dimensions: 16 x 12
Dining room
- Level: First
- Dimensions: 20 x 12
Game room
- Level: First
- Dimensions: 18 x 13
Kitchen
- Features: Breakfast Bar, Built-in Features, Butler's Pantry, Granite Counters, Pantry, Stone Counters, Walk-In Pantry
- Level: First
- Dimensions: 19 x 12
Laundry
- Level: First
- Dimensions: 9 x 6
Living room
- Level: First
- Dimensions: 20 x 20
Office
- Level: First
- Dimensions: 13 x 13
Heating
- Central, Natural Gas, Zoned
Cooling
- Central Air, Electric, Zoned
Appliances
- Included: Convection Oven, Double Oven, Dishwasher, Gas Cooktop, Disposal, Refrigerator, Tankless Water Heater
Features
- Built-in Features, Decorative/Designer Lighting Fixtures, Open Floorplan
- Flooring: Carpet, Hardwood
- Has basement: No
- Number of fireplaces: 1
- Fireplace features: Gas
Interior area
- Total interior livable area: 3,433 sqft
Property
Parking
- Total spaces: 3
- Parking features: Door-Multi, Epoxy Flooring, Garage Faces Front, Oversized, Tandem
- Attached garage spaces: 3
Features
- Levels: One
- Stories: 1
- Patio & porch: Covered
- Exterior features: Built-in Barbecue, Barbecue, Outdoor Grill, Outdoor Kitchen, Private Yard
- Pool features: None
- Fencing: Wood
- Has view: Yes
- View description: Park/Greenbelt
Lot
- Size: 0.26 Acres
- Dimensions: 73 x 151
- Features: Interior Lot
Details
- Parcel number: R683431
Construction
Type & style
- Home type: SingleFamily
- Architectural style: Detached
- Property subtype: Single Family Residence
Materials
- Brick, Rock, Stone
- Foundation: Slab
- Roof: Composition
Condition
- Year built: 2017
Utilities & green energy
- Sewer: Public Sewer
- Water: Public
- Utilities for property: Sewer Available, Water Available
Community & HOA
Community
- Features: Sidewalks
- Security: Security System, Carbon Monoxide Detector(s), Fire Alarm
- Subdivision: Windsong Ranch Ph 2b
HOA
- Has HOA: Yes
- Services included: All Facilities, Association Management
- HOA fee: $630 quarterly
- HOA name: Windsong Ranch Community Association
- HOA phone: 972-347-9270
Location
- Region: Prosper
Financial & listing details
- Tax assessed value: $984,415
- Annual tax amount: $17,200
- Date on market: 6/3/2026
- Cumulative days on market: 60 days
- Listing terms: Cash,Conventional,FHA,VA Loan
- Exclusions: Washer, Dryer, Mounted TVs Negotiable.
Price history
| Date | Event | Price |
|---|---|---|
| 7/14/2026 | Sold | -- |
Source: NTREIS #21290525 Report a problem | ||
| 6/25/2026 | Pending sale | $925,000$269/sqft |
Source: NTREIS #21290525 Report a problem | ||
| 6/18/2026 | Contingent | $925,000$269/sqft |
Source: NTREIS #21290525 Report a problem | ||
| 6/3/2026 | Listed for sale | $925,000-2.1%$269/sqft |
Source: NTREIS #21290525 Report a problem | ||
| 6/2/2026 | Listing removed | $945,000$275/sqft |
Source: NTREIS #21235392 Report a problem | ||
| 5/24/2026 | Price change | $945,000-1.6%$275/sqft |
Source: NTREIS #21235392 Report a problem | ||
| 5/13/2026 | Price change | $960,000-1%$280/sqft |
Source: NTREIS #21235392 Report a problem | ||
| 4/30/2026 | Price change | $970,000-0.5%$283/sqft |
Source: NTREIS #21235392 Report a problem | ||
| 4/16/2026 | Listed for sale | $975,000$284/sqft |
Source: NTREIS #21235392 Report a problem | ||
| 6/30/2018 | Sold | -- |
Source: Agent Provided Report a problem | ||
Public tax history
| Year | Property taxes | Tax assessment |
|---|---|---|
| 2025 | $1,661 +8.9% | $902,887 +10% |
| 2024 | $1,524 +9.2% | $820,806 +10% |
| 2023 | $1,395 -4.3% | $746,187 +10% |
| 2022 | $1,459 +2.5% | $678,352 +10% |
| 2021 | $1,423 +11.5% | $616,684 +7.7% |
| 2020 | $1,276 +1.9% | $572,748 +3.1% |
| 2019 | $1,252 +144% | $555,570 +388.5% |
| 2018 | $513 | $113,731 -19.1% |
| 2017 | -- | $140,627 |
Find assessor info on the county website
Neighborhood: Windsong Ranch
Nearby homes
- $1,013,0005 bd6 ba4.4k sqft4311 Porosa Ln, Prosper, TX 75078Off Market
- $1,028,0005 bd6 ba4.2k sqft4261 Porosa Ln, Prosper, TX 75078Off Market
- $845,8004 bd5 ba4k sqft4330 Autumn Sage Dr, Prosper, TX 75078Off Market

- $1,079,6005 bd5 ba3.8k sqft4340 Autumn Sage Dr, Prosper, TX 75078Off Market
- $703,3003 bd3 ba2.9k sqft4320 Autumn Sage Dr, Prosper, TX 75078Off Market
- $1,265,9005 bd5 ba4.1k sqft4251 Porosa Ln, Prosper, TX 75078Off Market
- $961,0004 bd4 ba3.2k sqft4310 Porosa Ln, Prosper, TX 75078Off Market
- $914,0004 bd4 ba3.8k sqft4310 Autumn Sage Dr, Prosper, TX 75078Off Market
Nearby schools
GreatSchools rating
- 9/10Windsong Ranch ElementaryGrades: PK-5Distance: 0.2 mi
- 8/10William Rushing MiddleGrades: 6-8Distance: 1.2 mi
- NARichland High SchoolGrades: 9-12Distance: 0.9 mi
Schools provided by the listing agent
- Elementary: Windsong Ranch
- Middle: William Rushing
- High: Richland
- District: Prosper ISD
Source: NTREIS. This data may not be complete. We recommend contacting the local school district to confirm school assignments for this home.
Get a cash offer in 3 minutes
Find out how much your home could sell for in as little as 3 minutes with a no-obligation cash offer.
Estimated market value
$907,700
Get a cash offer in 3 minutes
Find out how much your home could sell for in as little as 3 minutes with a no-obligation cash offer.
Estimated market value
$907,700
- Texas
- Denton County
- Prosper
- 75078
- Windsong Ranch
- 4301 Porosa Ln
Nearby cities
Nearby neighborhoods
Nearby zip codes
Other Prosper Topics
