Completely Remodeled Bi-Level In Highly Sought After Hunter Area & Franklin Schools. 4 Bedrooms & 2 Full Baths Offers Lots Of Space For The Entire Family! Large Family Room Open To Kitchen & Dining- Brand New Carpet, Paint, Flooring, Doors, HWH & Much More. Roof Is Only 2 Years Old. Large Covered Wood Deck Tiers To Lower Level Deck Overlooking Large, Flat & Privacy Fenced In Yard w/ Shed! 2 Car Attached Garage! Truly A Turn Key Move In Ready Home On Quiet Well Maintained Street Close To Freeways, Schools & More.
For sale
Price cut: $10K (6/25)
$315,000
4301 Post Rail Ln, Franklin, OH 45005
4beds
1,348sqft
Single Family Residence
Built in 1982
0.27 Acres Lot
$-- Zestimate®
$234/sqft
$-- HOA
What's special
Completely remodeled bi-level
- 87 days |
- 456 |
- 36 |
Zillow last checked:
Listing updated:
Listed by:
Tyler A Smith (513)655-2300,
RE/MAX United Associates
Source: DABR MLS,MLS#: 960402 Originating MLS: Dayton Area Board of REALTORS
Originating MLS: Dayton Area Board of REALTORSFacts & features
Interior
Bedrooms & bathrooms
- Bedrooms: 4
- Bathrooms: 2
- Full bathrooms: 2
Primary bedroom
- Level: Second
- Dimensions: 14 x 11
Bedroom
- Level: Second
- Dimensions: 14 x 12
Bedroom
- Level: Lower
- Dimensions: 12 x 11
Bedroom
- Level: Lower
- Dimensions: 12 x 10
Dining room
- Level: Second
- Dimensions: 11 x 11
Entry foyer
- Level: Main
- Dimensions: 7 x 4
Kitchen
- Level: Second
- Dimensions: 11 x 8
Laundry
- Level: Lower
- Dimensions: 6 x 6
Living room
- Level: Second
- Dimensions: 19 x 14
Heating
- Baseboard, Electric
Cooling
- Central Air
Appliances
- Included: Dryer, Dishwasher, Disposal, Microwave, Range, Refrigerator, Washer, Electric Water Heater
Features
- Ceiling Fan(s)
- Windows: Insulated Windows, Vinyl
- Basement: Finished,Partial
Interior area
- Total structure area: 1,348
- Total interior livable area: 1,348 sqft
Property
Parking
- Total spaces: 2
- Parking features: Built In, Garage, Two Car Garage
- Garage spaces: 2
Features
- Levels: Multi/Split
- Patio & porch: Deck
- Exterior features: Deck, Fence, Storage
Lot
- Size: 0.27 Acres
- Dimensions: 90 x 30
Details
- Additional structures: Shed(s)
- Parcel number: 0827204005
- Zoning: Residential
- Zoning description: Residential
Construction
Type & style
- Home type: SingleFamily
- Architectural style: Bi-Level
- Property subtype: Single Family Residence
Materials
- Brick, Vinyl Siding
Condition
- Year built: 1982
Utilities & green energy
- Water: Public
- Utilities for property: Sewer Available, Water Available
Community & HOA
Community
- Subdivision: Knollbrook Meadows
HOA
- Has HOA: No
Location
- Region: Franklin
Financial & listing details
- Price per square foot: $234/sqft
- Tax assessed value: $174,070
- Annual tax amount: $2,637
- Date on market: 5/29/2026
Estimated market value
Not available
Estimated sales range
Not available
Not available
Price history
| Date | Event | Price |
|---|---|---|
| 6/25/2026 | Price change | $315,000-3.1%$234/sqft |
Source:  Cincy MLS #1881127 Report a problem Cincy MLS #1881127 Report a problem | ||
| 5/29/2026 | Listed for sale | $325,000+145.3%$241/sqft |
Source: Cincy MLS #1881127 Report a problem | ||
| 10/30/2009 | Sold | $132,500+28.6%$98/sqft |
Source: Cincy MLS #1186332 Report a problem | ||
| 1/7/1999 | Sold | $103,000$76/sqft |
Source: Public Record Report a problem | ||
Public tax history
| Year | Property taxes | Tax assessment |
|---|---|---|
| 2025 | $2,637 -1.3% | $60,920 |
| 2024 | $2,671 +11.5% | $60,920 +23.8% |
| 2023 | $2,395 +2.1% | $49,210 +0% |
| 2022 | $2,344 +5.9% | $49,209 0% |
| 2021 | $2,213 +8.2% | $49,210 +23% |
| 2020 | $2,045 +10.8% | $40,008 |
| 2019 | $1,845 -5% | $40,008 0% |
| 2018 | $1,942 +6.2% | $40,009 +17% |
| 2017 | $1,828 -1.9% | $34,185 |
| 2016 | $1,863 -0.1% | $34,185 |
| 2015 | $1,865 | $34,185 +5% |
| 2014 | $1,865 +26.2% | $32,560 -17.4% |
| 2013 | $1,477 +4.5% | $39,400 |
| 2012 | $1,413 +1.3% | $39,400 +4.6% |
| 2011 | $1,395 +3.7% | $37,680 |
| 2010 | $1,345 -1.8% | $37,680 |
| 2009 | $1,370 -0.1% | $37,680 |
| 2008 | $1,371 | $37,680 |
| 2007 | -- | $37,680 -3.6% |
| 2006 | -- | $39,070 +4% |
| 2005 | -- | $37,580 |
| 2004 | -- | $37,580 |
| 2003 | -- | $37,580 +10% |
| 2002 | -- | $34,160 |
| 2001 | -- | $34,160 |
| 2000 | -- | $34,160 -3.5% |
| 1999 | -- | $35,390 |
Find assessor info on the county website
Monthly payment
Est. payment
Payment breakdown
Explore the cost of this home by adjusting the details. Changes won't be saved.Climate risks
Neighborhood: 45005
Nearby schools
GreatSchools rating
- NAHunter Elementary SchoolGrades: 2Distance: 0.4 mi
- 4/10Franklin Junior High SchoolGrades: 5-8Distance: 3.8 mi
- 4/10Franklin High SchoolGrades: 9-12Distance: 3.8 mi
Schools provided by the listing agent
- District: Franklin
Source: DABR MLS. This data may not be complete. We recommend contacting the local school district to confirm school assignments for this home.
- $324,7003 bd2 ba1.6k sqft4319 Post Rail Ln, Franklin, OH 45005Off Market
- $330,6003 bd2 ba1.9k sqft4285 Post Rail Ln, Franklin, OH 45005Off Market
- $322,1003 bd2 ba1.9k sqft4300 Harvest Ln, Franklin, OH 45005Off Market
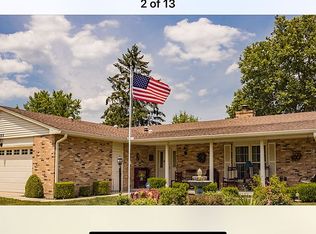
- $365,6004 bd2 ba2.1k sqft4290 Harvest Ln, Franklin, OH 45005Off Market

- $309,0003 bd2 ba1.6k sqft4320 Harvest Ln, Franklin, OH 45005Off Market
- $309,7003 bd2 ba1.3k sqft4335 Post Rail Ln, Franklin, OH 45005Off Market
- $359,9003 bd2 ba1.7k sqft4269 Post Rail Ln, Franklin, OH 45005Off Market
- $312,7003 bd2 ba1.3k sqft4298 Post Rail Ln, Franklin, OH 45005Off Market
A local agent can set up tours, give advice and negotiate with sellers.
A local lender can help you make sure your offer is ready when you are.
Similar homes
- $300,0003 bd3 ba1.3k sqft1428 E Social Row Rd, Dayton, OH 45458For Sale
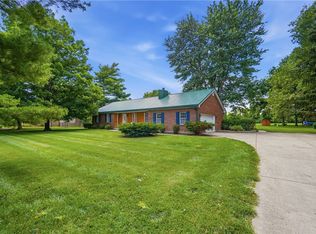
 MLS ID #967309, John M Bissman, Keller Williams Advisors Rlty. DABR MLS
 - $320,0003 bd2 ba1.3k sqft9595 Pence Jones Rd, Waynesville, OH 45068For Sale
 MLS ID #966672, Tayton Pepper, Bella Realty Group. DABR MLS
 - $259,0003 bd2 ba1.2k sqft225 Beam Dr, Franklin, OH 45005For Sale
 MLS ID #960876, Megan Reed, Glasshouse Realty Group. DABR MLS
 - $250,0003 bd2 ba1.4k sqft8738 Martz Paulin Rd, Franklin, OH 45005For Sale
 MLS ID #965745, Chrystina Haddix, Coldwell Banker Heritage. DABR MLS
 - $350,0003 bd2 ba1.7k sqft1892 Sulky Trl, Miamisburg, OH 45342For SaleMLS ID #967221, Brett Tracy, Plum Tree Realty. DABR MLS
- $274,9003 bd2 ba1.3k sqft4911 Sir Gregory Way, Middletown, OH 45044For SaleMLS ID #966337, Amy Markowski, Real of Ohio. DABR MLS
- $309,9002 bd2 ba1.4k sqft1121 Nettle Creek Ct, Miamisburg, OH 45342For SaleMLS ID #965237, Hunter Burke, Howard Hanna Real Estate Serv. DABR MLS
- $249,9003 bd1 ba1k sqft407 W Lomar Ave, Carlisle, OH 45005For SaleMLS ID #966153, Sherry A Stipp, Keller Williams Advisors Rlty. DABR MLS
- $399,9994 bd2 ba1.8k sqft7903 Edgewater Dr, Middletown, OH 45042For SaleMLS ID #967240, Harley Wade, Glasshouse Realty Group. DABR MLS
- $209,9003 bd2 ba1.8k sqft18 Highridge Ct, Franklin, OH 45005For SaleMLS ID #965421, Dana Kilian, Coldwell Banker Heritage. DABR MLS
- $315,0004 bd2 ba1.5k sqft205 Weller Ave, Dayton, OH 45458For SaleMLS ID #965246, Marlene Wagner, RE/MAX Victory + Affiliates. DABR MLS
- $314,9003 bd2 ba1.5k sqft2450 Rawnsdale Rd, Dayton, OH 45440For SaleMLS ID #965964, Shelley Parks, eXp Realty. DABR MLS
- $273,0003 bd2 ba1.6k sqft2022 Brell Dr, Middletown, OH 45042For SaleMLS ID #966244, Jenny Kerr, Coldwell Banker Heritage. DABR MLS
- $319,5003 bd2 ba1.5k sqft7847 Lockport Blvd, Dayton, OH 45459For SaleMLS ID #965772, Andrew Gaydosh, eXp Realty. DABR MLS
- $319,0003 bd2 ba1.5k sqft185 Broadripple Rd, Dayton, OH 45458For SaleMLS ID #962752, Kelly Nation, RE/MAX Alliance Realty. DABR MLS
- $325,0003 bd3 ba1.9k sqft503 Meadowview Pl, Trenton, OH 45067For SaleMLS ID #966747, Brandon Williams, Red 1 Realty. DABR MLS
- $344,9003 bd2 ba1.7k sqft1208 Mals Way, Miamisburg, OH 45342For SaleMLS ID #961625, Monica Jones, Sibcy Cline Inc.. DABR MLS
- $269,9003 bd2 ba1.4k sqft7606 Washington Park Dr, Dayton, OH 45459For SaleMLS ID #966012, VJ Evans, Glasshouse Realty Group. DABR MLS
- $374,9004 bd2 ba1.6k sqft2154 Stubbs Mill Rd, Lebanon, OH 45036For SaleMLS ID #964819, Cassidy Pratt, Record Year Realty. DABR MLS
- $325,0003 bd2 ba1.9k sqft7439 Barr Cir, Dayton, OH 45459For SaleMLS ID #961394, Mark J Peebles, NavX Realty, LLC. DABR MLS
