Skip main navigation
Sold for $420,000
  • $420,000

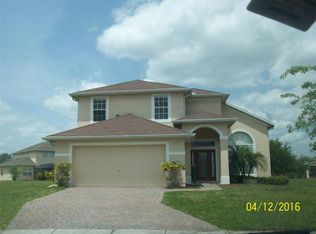
    4301 Presidio Way, Kissimmee, FL 34746

    4beds
    2,528sqft
    Single Family Residence
    Built in 2005
    0.32 Acres Lot
    $415,400 Zestimate®
    $166/sqft
    $2,672 Estimated rent

    Home value

    $415,400

    $378,000 - $457,000

    $2,672/mo

    Zestimate® history
    Loading
    Loading...

    Owner options

    List your home for rent

    $2,672/mo

    Rent Zestimate®

    Find your next renter with Zillow Rental Manager. Plus, with online applications, you can quickly screen prospective tenants – for free.

    Learn more

    $2,672/mo

    Rent Zestimate®

    Refinance and save

    $2,780/mo

    Est. payment

    Refinancing to a lower rate could help reduce your monthly payments and save thousands over the life of the loan.

    See today's rates

    $2,780/mo

    Est. payment

    Explore your selling options

    Work with a Zillow partner agent

    Leverage their expertise and Zillow's premium Showcase listings to get your home seen by more buyers.

    Get started

    List with your own agent

    Get your home in front of millions of buyers by listing it on Zillow.

    Learn how to do it

    Sell it yourself

    Take full control of how buyers see your home on Zillow by listing For Sale by Owner (FSBO).

    List your home

    What's special

    Stylish gray cabinetryModern finishesQuartz countertopsSpacious backyardSleek modern styleQuiet cul-de-sacSoaring ceilings
    BACK ON THE MARKET..If you are looking for the perfect home, YOU LUCKED OUT! Completely renovated in a sleek, modern style, this custom 4-bedroom, 2.5-bath home offers nearly 2,600 square feet of living space in one of Kissimmee’s most sought-after gated communities with 24-hour security and patrol. Every detail has been thoughtfully updated, from the elegant porcelain tile flooring throughout to the contemporary kitchen featuring stylish gray cabinetry, quartz countertops, and modern finishes. The main living area boasts soaring ceilings that create an open, airy ambiance, while the formal dining room is perfect for entertaining. Situated on a corner lot in a quiet cul-de-sac, the home includes a spacious backyard ideal for relaxing or hosting guests. Residents enjoy access to a stunning clubhouse with a resort-style pool, fitness center, basketball and tennis courts, and a playground, perfect for both relaxation and an active lifestyle. Located just minutes from Disney World, Universal Studios, and SeaWorld, this move-in ready home is also close to shopping, dining, and major roadways. A must-see for buyers seeking security, style, space, and convenience.

    Zillow last checked:

    Listing updated:

    Listed by:

    Francis Rinehart 407-738-7204,

    ROYAL REALTY REAL ESTATE, LLC 407-892-0123

    Bought with:

    Francis Rinehart, 3337305

    ROYAL REALTY REAL ESTATE, LLC

    Source: Stellar MLS,MLS#: S5132873MLS LogoOriginating MLS: Osceola

    Facts & features

    Interior

    Bedrooms & bathrooms
    • Bedrooms: 4
    • Bathrooms: 3
    • Full bathrooms: 2
    • 1/2 bathrooms: 1
    Primary bedroom
    • Features: Walk-In Closet(s)
    • Level: First
    • Area: 234 Square Feet
    • Dimensions: 18x13
    Bedroom 2
    • Features: Built-in Closet
    • Level: Second
    • Area: 121 Square Feet
    • Dimensions: 11x11
    Bedroom 3
    • Features: Built-in Closet
    • Level: Second
    • Area: 121 Square Feet
    • Dimensions: 11x11
    Bathroom 4
    • Features: Built-in Closet
    • Level: Second
    • Area: 121 Square Feet
    • Dimensions: 11x11
    Great room
    • Level: First
    • Area: 234 Square Feet
    • Dimensions: 18x13
    Kitchen
    • Level: First
    • Area: 234 Square Feet
    • Dimensions: 18x13
    Laundry
    • Level: First
    Living room
    • Level: First
    • Area: 156 Square Feet
    • Dimensions: 12x13
    Heating
    • Central
    Cooling
    • Central Air
    Appliances
    • Included: Dishwasher, Microwave, Range, Refrigerator
    • Laundry: Other
    Features
    • Ceiling Fan(s), Eating Space In Kitchen, High Ceilings, Primary Bedroom Main Floor
    • Flooring: Laminate, Porcelain Tile, Tile
    • Has fireplace: No
    Interior area
    • Total structure area: 3,033
    • Total interior livable area: 2,528 sqft

    Property

    Parking
    • Total spaces: 2
    • Parking features: Garage - Attached
    • Attached garage spaces: 2
    Features
    • Levels: Two
    • Stories: 2
    • Exterior features: Irrigation System, Sidewalk
    Lot
    • Size: 0.32 Acres
    Details
    • Parcel number: 18262926530001062H
    • Zoning: OPUD
    • Special conditions: None

    Construction

    Type & style
    • Home type: SingleFamily
    • Property subtype: Single Family Residence
    Materials
    • Concrete, Stucco
    • Foundation: Slab
    • Roof: Shingle
    Condition
    • New construction: No
    • Year built: 2005

    Utilities & green energy

    • Sewer: Public Sewer
    • Water: Public
    • Utilities for property: Cable Connected, Electricity Connected, Public

    Community & HOA

    Community
    • Pet fee: $0 monthly
    • Subdivision: BRIGHTON LAKES PH 2 PRCL H
    HOA
    • Has HOA: Yes
    • HOA fee: $10 monthly
    • HOA name: Katie Ivanics
    • HOA phone: 813-991-1153
    Location
    • Region: Kissimmee

    Financial & listing details

    • Price per square foot: $166/sqft
    • Tax assessed value: $310,800
    • Annual tax amount: $7,502
    • Date on market: 8/15/2025
    • Cumulative days on market: 412 days
    • Listing terms: Cash,Conventional,FHA,VA Loan
    • Ownership: Fee Simple
    • Total actual rent: 0
    • Electric utility on property: Yes
    • Road surface type: Paved

    Price history

    DateEventPrice
    4/13/2026Sold$420,000-2.1%$166/sqft
    Source: Stellar MLS #S5132873 Report a problem
    2/2/2026Pending sale$429,000$170/sqft
    Source: Stellar MLS #S5132873 Report a problem
    12/15/2025Listed for sale$429,000$170/sqft
    Source: Stellar MLS #S5132873 Report a problem
    11/11/2025Pending sale$429,000$170/sqft
    Source: Stellar MLS #S5132873 Report a problem
    10/28/2025Price change$429,000-2.3%$170/sqft
    Source: Stellar MLS #S5132873 Report a problem
    10/21/2025Price change$439,000-1.3%$174/sqft
    Source: Stellar MLS #S5132873 Report a problem
    9/25/2025Price change$445,000-2.2%$176/sqft
    Source: Stellar MLS #S5132873 Report a problem
    8/16/2025Listed for sale$455,000+4.1%$180/sqft
    Source: Stellar MLS #S5132873 Report a problem
    8/5/2025Listing removed--
    Source: Owner Report a problem
    7/27/2025Listed for sale$437,000+0.5%$173/sqft
    Source: Owner Report a problem
    7/18/2025Listing removed$434,900$172/sqft
    Source: My State MLS #11444323 Report a problem
    3/22/2025Price change$434,900-1.1%$172/sqft
    Source: Stellar MLS #S5121796 Report a problem
    3/4/2025Listed for sale$439,900+0.9%$174/sqft
    Source: Stellar MLS #S5121796 Report a problem
    2/28/2025Listing removed$435,900$172/sqft
    Source: Stellar MLS #O6246375 Report a problem
    2/16/2025Price change$435,900-0.9%$172/sqft
    Source: Stellar MLS #O6246375 Report a problem
    2/14/2025Price change$439,900-2%$174/sqft
    Source: Stellar MLS #O6246375 Report a problem
    1/19/2025Price change$449,000-2.2%$178/sqft
    Source: Stellar MLS #O6246375 Report a problem
    11/12/2024Price change$459,000-1.3%$182/sqft
    Source: Stellar MLS #O6246375 Report a problem
    10/2/2024Listed for sale$465,000+27.4%$184/sqft
    Source: Stellar MLS #O6246375 Report a problem
    4/18/2023Sold$365,000-8.7%$144/sqft
    Source: Public Record Report a problem
    3/10/2023Listing removed--
    Source: Zillow Rentals Report a problem
    2/27/2023Pending sale$399,900$158/sqft
    Source: Stellar MLS #O6062860 Report a problem
    2/9/2023Listed for rent$2,800$1/sqft
    Source: Zillow Rentals Report a problem
    9/27/2022Listed for sale$399,900+65.2%$158/sqft
    Source: Stellar MLS #O6062860 Report a problem
    12/18/2019Sold$242,000-0.4%$96/sqft
    Source: Public Record Report a problem
    11/12/2019Pending sale$243,000+94.4%$96/sqft
    Source: ALLISON JAMES ESTATES & HOMES #O5799244 Report a problem
    10/21/2009Sold$125,000-53.7%$49/sqft
    Source: Public Record Report a problem
    2/2/2007Sold$270,000+30.7%$107/sqft
    Source: Public Record Report a problem
    7/18/2005Sold$206,600$82/sqft
    Source: Public Record Report a problem

    Public tax history

    YearProperty taxesTax assessment
    2025$7,576 +1%$310,800 +0.2%
    2024$7,502 +13.8%$310,200 -5.4%
    2023$6,591 +2.4%$327,800 +19.6%
    2022$6,433 +10.7%$274,000 +31.2%
    2021$5,809 +6.9%$208,900 +7%
    2020$5,434 +8%$195,300 +10.7%
    2019$5,031 $176,500 +5.7%
    2018$5,031 +7.9%$167,000 +11.3%
    2017$4,661 +4.2%$150,100 +4.5%
    2016$4,475 +1.9%$143,700 +2.3%
    2015$4,393 +5.9%$140,500 +18.6%
    2014$4,149 $118,500 +5.3%
    2013-- $112,500 +8.8%
    2012-- $103,400 -2.7%
    2011-- $106,300 -1.9%
    2010-- $108,400 -24.9%
    2009-- $144,300 -38.6%
    2008-- $235,200 -2.9%
    2007-- $242,200
    Find assessor info on the county website

    Neighborhood: 34746

    Nearby schools

    GreatSchools rating
    Schools provided by the listing agent
    • Elementary: Sunrise Elementary
    • Middle: Horizon Middle
    • High: Poinciana High School

    Source: Stellar MLS. This data may not be complete. We recommend contacting the local school district to confirm school assignments for this home.

    Get a cash offer in 3 minutes
    Find out how much your home could sell for in as little as 3 minutes with a no-obligation cash offer.
    Estimated market value
    $415,400
    Get a cash offer in 3 minutes
    Find out how much your home could sell for in as little as 3 minutes with a no-obligation cash offer.
    Estimated market value
    $415,400