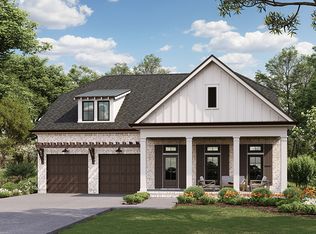
Charlotte home offers immense, two-story living within an open layout! With four bedrooms and a study.
The extra-large kitchen island, extended nook, walk in pantry and ample cabinetry, and the
master en-suite offers double sinks and a large walk-in closet. On the second floor, you'll have bedrooms 3 and 4 along with a bonus room. Wrap around,porch, with an outdoor fireplace, pool and screen enclosure.
Pending
$1,397,543
4301 Red Fox Run, Niceville, FL 32578
4beds
3,549sqft
Single Family Residence
Built in 2026
0.29 Acres Lot
$1,398,000 Zestimate®
$394/sqft
$-- HOA
What's special
Outdoor fireplaceBonus roomFour bedroomsScreen enclosureOpen layoutTwo-story livingExtended nook
- 69 days |
- 12 |
- 0 |
Zillow last checked:
Listing updated:
Listed by:
Micki Craven 850-865-8519,
Randy Wise Realty LLC
Source: ECAOR,MLS#: 1005289
Facts & features
Interior
Bedrooms & bathrooms
- Bedrooms: 4
- Bathrooms: 4
- Full bathrooms: 3
- 1/2 bathrooms: 1
Primary bedroom
- Description: Approximatte
- Level: First
- Area: 204 Square Feet
- Dimensions: 13.6 x 15
Bedroom
- Description: Approximate
- Level: First
- Area: 129.92 Square Feet
- Dimensions: 11.2 x 11.6
Bedroom
- Description: Approximate
- Level: Second
- Area: 153.67 Square Feet
- Dimensions: 12.1 x 12.7
Bedroom
- Description: Approximate
- Level: Second
- Area: 134.43 Square Feet
- Dimensions: 12.1 x 11.11
Bonus room
- Description: Approximate
- Level: Second
- Area: 482.85 Square Feet
- Dimensions: 18.5 x 26.1
Family room
- Description: Approximate
- Level: First
- Area: 380 Square Feet
- Dimensions: 19 x 20
Office
- Description: Approximate
- Level: First
- Area: 183.96 Square Feet
- Dimensions: 12.6 x 14.6
Heating
- Central, Natural Gas
Cooling
- Central Air, Ceiling Fan(s)
Appliances
- Included: Cooktop, Dishwasher, Disposal, Microwave, Range Hood, Gas Water Heater, Tankless Water Heater
Features
- Crown Molding, Vaulted Ceiling(s), Kitchen Island, Pantry, Shelving
- Flooring: Hardwood
- Windows: Double Pane Windows
- Has fireplace: Yes
- Fireplace features: EPA Qualified Fireplace, Gas
- Common walls with other units/homes: No Common Walls
Interior area
- Total structure area: 3,549
- Total interior livable area: 3,549 sqft
Property
Parking
- Total spaces: 5
- Parking features: Garage Door Opener
- Attached garage spaces: 2
Features
- Stories: 2
- Patio & porch: Covered, Patio, Porch
- Exterior features: Rain Gutters
- Pool features: In Ground
Lot
- Size: 0.29 Acres
- Features: Covenants, Cul-De-Sac
Details
- Parcel number: https://qpublic.schneidercorp.com/application.aspx
- Zoning description: Resid Single Family
Construction
Type & style
- Home type: SingleFamily
- Architectural style: Traditional
- Property subtype: Single Family Residence
Materials
- Frame, Brick, Brick Front, Trim Vinyl
- Foundation: Slab
- Roof: Shingle
Condition
- To Be Built
- New construction: No
- Year built: 2026
Utilities & green energy
- Water: Public
Community & HOA
Community
- Features: BBQ Pit/Grill, Boat Launch, Dock, Fishing, Gated, Golf, Marina, Picnic Area, Playground, Pool, Tennis Court(s)
- Subdivision: Meadows at Magnolia Plantation
Location
- Region: Niceville
Financial & listing details
- Price per square foot: $394/sqft
- Date on market: 6/12/2026
- Road surface type: Paved
Estimated market value
$1,398,000
$1.33M - $1.47M
$4,187/mo
Price history
| Date | Event | Price |
|---|---|---|
| 6/12/2026 | Pending sale | $1,397,543$394/sqft |
Source:  ECAOR #1005289 Report a problem ECAOR #1005289 Report a problem | ||
| 6/12/2026 | Listed for sale | $1,397,543$394/sqft |
Source: ECAOR #1005289 Report a problem | ||
Public tax history
| Year | Property taxes | Tax assessment |
|---|---|---|
| 2025 | -- | -- |
Find assessor info on the county website
Monthly payment
Est. payment
Payment breakdown
Explore the cost of this home by adjusting the details. Changes won't be saved.Climate risks
Neighborhood: 32578
Nearby schools
GreatSchools rating
- 8/10Bluewater Elementary SchoolGrades: PK-5Distance: 0.8 mi
- 9/10C. W. Ruckel Middle SchoolGrades: 6-8Distance: 3.3 mi
- 7/10Niceville Senior High SchoolGrades: 9-12Distance: 3.3 mi
Schools provided by the listing agent
- Elementary: Bluewater
- Middle: Ruckel
- High: Niceville
Source: ECAOR. This data may not be complete. We recommend contacting the local school district to confirm school assignments for this home.
- $505,3004 bd2 ba2.2k sqft1410 Ernest Hemingway Dr, Niceville, FL 32578Off Market

- $748,8004 bd3 ba3.3k sqft1408 Ernest Hemingway Dr, Niceville, FL 32578Off Market

- $645,3003 bd3 ba2.6k sqft1406 Ernest Hemingway Dr, Niceville, FL 32578Off Market
- $442,8003 bd2 ba1.8k sqft1697 Raccoon Trl, Niceville, FL 32578Off Market
- $484,3004 bd2 ba2.3k sqft1411 Ernest Hemingway Dr, Niceville, FL 32578Off Market
- $571,3003 bd2 ba2.1k sqft4249 Bobcat Cv, Niceville, FL 32578Off Market
- $604,4004 bd3 ba2.2k sqft1409 Ernest Hemingway Dr, Niceville, FL 32578Off Market
- $1,003,0004 bd4 ba4.3k sqft4276 Wild Boar Run, Niceville, FL 32578Off Market
A local agent can set up tours, give advice and negotiate with sellers.
Similar homes
- from $1,195,9904 bd4 ba3k sqftAnna 2 Story Coastal Plan, Meadows at Magnolia Plantation, Niceville, FL 32578New Construction
 Randy Wise Homes
 - from $1,165,9904 bd4 ba3k sqftAnna 2 Story Plan, Meadows at Magnolia Plantation, Niceville, FL 32578New Construction
 Randy Wise Homes
 - from $1,169,9904 bd4 ba3.1k sqftAddie 2 Story Coastal Plan, Meadows at Magnolia Plantation, Niceville, FL 32578New Construction
 Randy Wise Homes
 - from $1,139,9904 bd4 ba3.2k sqftAddie 2 Story Plan, Meadows at Magnolia Plantation, Niceville, FL 32578New Construction
 Randy Wise Homes
 - from $1,154,9904 bd4 ba2.7k sqftDaphne Coastal Plan, Meadows at Magnolia Plantation, Niceville, FL 32578New ConstructionRandy Wise Homes
- from $1,124,9904 bd4 ba2.7k sqftDaphne Plan, Meadows at Magnolia Plantation, Niceville, FL 32578New ConstructionRandy Wise Homes
- from $1,169,9903 bd4 ba2.9k sqftCharlotte 2 Story Coastal Plan, Meadows at Magnolia Plantation, Niceville, FL 32578New ConstructionRandy Wise Homes
- from $1,109,9903 bd4 ba3.1k sqftCharlotte 2 Story Plan, Meadows at Magnolia Plantation, Niceville, FL 32578New ConstructionRandy Wise Homes
- from $1,084,9903 bd3 ba2.5k sqftElizabeth 2 Story Plan, Meadows at Magnolia Plantation, Niceville, FL 32578New ConstructionRandy Wise Homes
- from $1,059,9903 bd3 ba2.3k sqftAnna 1 Story Coastal Plan, Meadows at Magnolia Plantation, Niceville, FL 32578New ConstructionRandy Wise Homes
- from $1,039,9903 bd3 ba2.4k sqftAnna 1 Story Plan, Meadows at Magnolia Plantation, Niceville, FL 32578New ConstructionRandy Wise Homes
- from $1,029,9903 bd3 ba2.3k sqftCharlotte 1 Story Coastal Plan, Meadows at Magnolia Plantation, Niceville, FL 32578New ConstructionRandy Wise Homes
- from $1,029,9903 bd3 ba2.2k sqftAddie 1 Story Coastal Plan, Meadows at Magnolia Plantation, Niceville, FL 32578New ConstructionRandy Wise Homes
- from $1,009,9903 bd3 ba2.3k sqftAddie 1 Story Plan, Meadows at Magnolia Plantation, Niceville, FL 32578New ConstructionRandy Wise Homes
- from $1,009,9903 bd3 ba2.4k sqftCharlotte 1 Story Plan, Meadows at Magnolia Plantation, Niceville, FL 32578New ConstructionRandy Wise Homes
- from $979,9903 bd3 ba2.1k sqftElizabeth 1 Story Plan, Meadows at Magnolia Plantation, Niceville, FL 32578New ConstructionRandy Wise Homes
- from $939,9904 bd3 ba3.2k sqftAddie 2 Story Plan, Addie's Place, Niceville, FL 32578New ConstructionRandy Wise Homes
- from $909,9904 bd4 ba3k sqftAnna 2 Story Plan, Addie's Place, Niceville, FL 32578New ConstructionRandy Wise Homes
- $719,9005 bd3 ba2.6k sqft1720 25th St, Niceville, FL 32578For Sale
 MLS ID #1009193, Betty Brookshire, Chapter One Realty LLC. ECAOR
 - from $885,9904 bd4 ba2.7k sqftDaphne Plan, Addie's Place, Niceville, FL 32578New ConstructionRandy Wise Homes
