Welcome to ROSECLIFF: The ultimate South Charlotte lifestyle awaits! Tucked between Piper Glen and Raintree golf communities, this FULL BRICK gem sits on a private, deep, wooded .84 ACRE lot. It's an outdoor paradise featuring an FULLY-HEATED in-ground, saltwater, pool/spa with gunite Pebbletec finish (installed in 2017), covered 3-SEASON PORCH with eze-breeze windows, and a FENCED BACK YARD & GARDEN, perfect for enjoying the beautiful North Carolina weather year-round. Inside, the home has gorgeous 3/4-inch SITE-FINISHED HARDWOODS on BOTH LEVELS (excepting the laundry & bonus room). The flexible main level offers TWO PRIVATE OFFICES , one with a stylish barn door and the other with French doors, providing ideal work-from-home space. The elegant dining room and open-concept great room, with its cozy, raised masonry fireplace (fitted with gas logs), flow seamlessly into the kitchen. Chefs will appreciate the central island and a very large walk-in pantry with space to organize small appliances and dry goods. Upstairs, the luxurious oversized primary suite is a quiet retreat, featuring an updated bathroom and an enormous 8'x14' primary closet (yes, with hardwoods!). One secondary bedroom includes an ensuite bath, and the bedroom/bonus room has brand new paint and carpeting. Rosecliff is an established neighborhood inside Loop I-485 with a very low $200 annual HOA fee. Enjoy the convenience of the Arboretum area, with efficient access to Uptown, CLT Airport, and incredible local shopping/restaurant (Stonecrest, Blakeney, Waverley & Arboretum). Plus, swim/tennis memberships are available right next door in Carrington. Close to private schools and zoned for the new Ballantyne Ridge HS. Don't miss the opportunity to call this exceptional property home!
Closed
$1,025,000
4301 Rosecliff Dr, Charlotte, NC 28277
4beds
3,448sqft
Single Family Residence
Built in 1993
0.84 Acres Lot
$1,029,900 Zestimate®
$297/sqft
$4,262 Estimated rent
Home value
$1,029,900
$958,000 - $1.11M
$4,262/mo
Zestimate® history
Owner options
List your home for rent
$4,262/mo
Rent Zestimate®
Find your next renter with Zillow Rental Manager. Plus, with online applications, you can quickly screen prospective tenants – for free.
$4,262/mo
Rent Zestimate®
Refinance and save
$6,340/mo
Est. payment
Refinancing to a lower rate could help reduce your monthly payments and save thousands over the life of the loan.
$6,340/mo
Est. payment
Explore your selling options
Work with a Zillow partner agent
Leverage their expertise and Zillow's premium Showcase listings to get your home seen by more buyers.
Get startedList with your own agent
Get your home in front of millions of buyers by listing it on Zillow.
Learn how to do itSell it yourself
Take full control of how buyers see your home on Zillow by listing For Sale by Owner (FSBO).
List your homeWhat's special
Updated bathroomFenced backyard and gardenCentral islandDual private officesLarge walk-in pantryLuxurious oversized primary suiteEnsuite bath
Zillow last checked:
Listing updated:
Listed by:
Lenore Prisco lenore.prisco@cbcarolinas.com,
Coldwell Banker Realty
Bought with:
Katharine McFalls
COMPASS
Source: Canopy MLS as distributed by MLS GRID,MLS#: 4306984
Facts & features
Interior
Bedrooms & bathrooms
- Bedrooms: 4
- Bathrooms: 4
- Full bathrooms: 3
- 1/2 bathrooms: 1
Primary bedroom
- Features: Ceiling Fan(s), En Suite Bathroom, Tray Ceiling(s), Walk-In Closet(s), Whirlpool
- Level: Upper
Bedroom s
- Features: Ceiling Fan(s), En Suite Bathroom
- Level: Upper
Bedroom s
- Features: Ceiling Fan(s)
- Level: Upper
Bathroom full
- Level: Upper
Other
- Features: Ceiling Fan(s), Storage, Walk-In Closet(s)
- Level: Upper
Breakfast
- Level: Main
Dining room
- Level: Main
Great room
- Features: Ceiling Fan(s), Open Floorplan
- Level: Main
Kitchen
- Features: Drop Zone, Kitchen Island, Walk-In Pantry
- Level: Main
Laundry
- Level: Upper
Living room
- Features: Vaulted Ceiling(s)
- Level: Main
Office
- Features: Ceiling Fan(s)
- Level: Main
Heating
- Forced Air, Natural Gas, Zoned
Cooling
- Ceiling Fan(s), Central Air, Zoned
Appliances
- Included: Dishwasher, Disposal, Electric Cooktop, Electric Range, Exhaust Fan, Gas Water Heater, Microwave, Plumbed For Ice Maker, Self Cleaning Oven
- Laundry: Electric Dryer Hookup, Laundry Room, Upper Level, Washer Hookup
Features
- Drop Zone, Kitchen Island, Open Floorplan, Walk-In Closet(s), Walk-In Pantry, Whirlpool
- Flooring: Carpet, Tile, Wood
- Doors: French Doors
- Windows: Insulated Windows
- Has basement: No
- Attic: Pull Down Stairs
- Fireplace features: Gas Log, Great Room, Wood Burning
Interior area
- Total structure area: 3,448
- Total interior livable area: 3,448 sqft
- Finished area above ground: 3,448
- Finished area below ground: 0
Property
Parking
- Total spaces: 2
- Parking features: Driveway, Attached Garage, Garage Door Opener, Garage Faces Side, Garage on Main Level
- Attached garage spaces: 2
- Has uncovered spaces: Yes
- Details: Wide pad at the head of the driveway with ample room for guest parking.
Features
- Levels: Two
- Stories: 2
- Patio & porch: Covered, Deck, Front Porch, Rear Porch, Other
- Exterior features: In-Ground Irrigation
- Has private pool: Yes
- Pool features: Fenced, Heated, In Ground, Outdoor Pool, Pool/Spa Combo, Salt Water
- Fencing: Back Yard,Fenced
Lot
- Size: 0.84 Acres
- Dimensions: 116' x 299' x 134" x 312'
Details
- Additional structures: Gazebo
- Parcel number: 22507122
- Zoning: R3
- Special conditions: Standard
Construction
Type & style
- Home type: SingleFamily
- Architectural style: Transitional
- Property subtype: Single Family Residence
Materials
- Brick Full
- Foundation: Crawl Space
Condition
- New construction: No
- Year built: 1993
Utilities & green energy
- Sewer: Public Sewer
- Water: City
- Utilities for property: Cable Connected, Electricity Connected, Fiber Optics, Underground Power Lines, Other - See Remarks
Community & HOA
Community
- Features: Sidewalks, Street Lights
- Security: Carbon Monoxide Detector(s), Security System, Smoke Detector(s)
- Subdivision: Rosecliff
HOA
- Has HOA: Yes
- HOA fee: $200 annually
- HOA name: Rosecliff POA
Location
- Region: Charlotte
Financial & listing details
- Price per square foot: $297/sqft
- Tax assessed value: $877,800
- Date on market: 10/1/2025
- Cumulative days on market: 9 days
- Listing terms: Cash,Conventional
- Exclusions: Overhead pot/pan rack to be removed
- Electric utility on property: Yes
- Road surface type: Concrete, Paved
Price history
| Date | Event | Price |
|---|---|---|
| 11/13/2025 | Sold | $1,025,000-2.4%$297/sqft |
Source:  Canopy MLS as distributed by MLS GRID #4306984 Report a problem Canopy MLS as distributed by MLS GRID #4306984 Report a problem | ||
| 10/9/2025 | Price change | $1,050,000-4.5%$305/sqft |
Source: Canopy MLS as distributed by MLS GRID #4306984 Report a problem | ||
| 10/1/2025 | Listed for sale | $1,100,000+135.5%$319/sqft |
Source: Canopy MLS as distributed by MLS GRID #4306984 Report a problem | ||
| 7/14/2011 | Sold | $467,000-3.7%$135/sqft |
Source: Public Record Report a problem | ||
| 5/18/2011 | Listed for sale | $484,900+7.8%$141/sqft |
Source: United, Realtors #2018854 Report a problem | ||
| 9/15/2005 | Sold | $450,000+32%$131/sqft |
Source: Public Record Report a problem | ||
| 7/31/1998 | Sold | $341,000$99/sqft |
Source: Public Record Report a problem | ||
Public tax history
| Year | Property taxes | Tax assessment |
|---|---|---|
| 2025 | -- | $877,800 |
| 2024 | -- | $877,800 |
| 2023 | -- | $877,800 +49.1% |
| 2022 | -- | $588,600 |
| 2021 | -- | $588,600 |
| 2020 | -- | $588,600 |
| 2019 | $5,772 -10.1% | $588,600 +31.3% |
| 2018 | $6,422 +9.7% | $448,200 |
| 2017 | $5,855 | $448,200 |
| 2016 | $5,855 | $448,200 |
| 2015 | $5,855 +0.6% | $448,200 |
| 2014 | $5,819 | $448,200 |
| 2013 | -- | $448,200 -0.4% |
| 2012 | -- | $449,900 |
| 2011 | -- | $449,900 +17.4% |
| 2010 | -- | $383,200 |
| 2009 | -- | $383,200 |
| 2008 | -- | $383,200 |
| 2007 | -- | $383,200 |
| 2006 | -- | $383,200 |
| 2005 | -- | $383,200 |
| 2004 | -- | $383,200 |
| 2003 | -- | $383,200 +15.3% |
| 2002 | -- | $332,380 |
| 2001 | -- | $332,380 |
| 2000 | -- | $332,380 |
Find assessor info on the county website
Neighborhood: Rosecliff
Nearby homes
- $1,210,7004 bd3 ba4.1k sqft4309 Rosecliff Dr, Charlotte, NC 28277Off Market
- $1,083,2004 bd3 ba3.6k sqft4300 Rosecliff Dr, Charlotte, NC 28277Off Market
- $1,197,6005 bd5 ba3.9k sqft4221 Rosecliff Dr, Charlotte, NC 28277Off Market
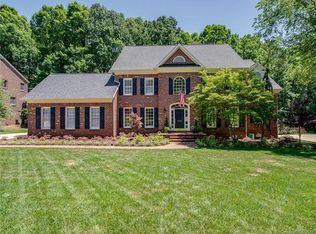
- $1,210,3004 bd3 ba3.5k sqft4308 Rosecliff Dr, Charlotte, NC 28277Off Market
- $1,189,6004 bd4 ba4k sqft4224 Rosecliff Dr, Charlotte, NC 28277Off Market
- $1,125,0005 bd4 ba3.8k sqft4213 Rosecliff Dr, Charlotte, NC 28277Sold
- $1,108,7004 bd4 ba3.3k sqft4316 Rosecliff Dr, Charlotte, NC 28277Off Market
- $1,057,4004 bd3 ba3.3k sqft4319 Rosecliff Dr, Charlotte, NC 28277Off Market
Nearby schools
GreatSchools rating
- 6/10McAlpine Elementary SchoolGrades: PK-5Distance: 1.7 mi
- 9/10South Charlotte MiddleGrades: 6-8Distance: 0.4 mi
- 7/10Ballantyne Ridge High SchoolGrades: 9-12Distance: 2.4 mi
Schools provided by the listing agent
- Elementary: McAlpine
- Middle: South Charlotte
- High: Ballantyne Ridge
Source: Canopy MLS as distributed by MLS GRID. This data may not be complete. We recommend contacting the local school district to confirm school assignments for this home.
Get a cash offer in 3 minutes
Find out how much your home could sell for in as little as 3 minutes with a no-obligation cash offer.
Estimated market value
$1,029,900
Get a cash offer in 3 minutes
Find out how much your home could sell for in as little as 3 minutes with a no-obligation cash offer.
Estimated market value
$1,029,900
- North Carolina
- Mecklenburg County
- Charlotte
- 28277
- Rosecliff
- 4301 Rosecliff Dr
Nearby cities
Nearby neighborhoods
Nearby zip codes
Other Charlotte Topics
