This beautifully renovated 4-bedroom, 2.5-bath home is nestled on 5 lush acres and surrounded by Granbury’s scenic high points, offering breathtaking views and a clear, live-water creek. The property features a brand-new roof, gravel driveway, a fenced area for pets, and two storage sheds, blending comfort with practicality.
Inside, the home showcases thoughtful updates throughout, including new flooring, modern light fixtures, updated doors, and fully redesigned kitchen and bathrooms. The kitchen is a chef’s delight with stainless steel appliances, granite countertops, and a spacious island—perfect for cooking and entertaining.
The split floor plan provides privacy, with the guest bedrooms and a secondary living room on one side, and the primary suite on the other. The primary bedroom includes a versatile sitting area ideal for an office, nursery, or extra closet space, along with an ensuite bath featuring dual vanities, a walk-in closet, and a luxurious oversized shower.
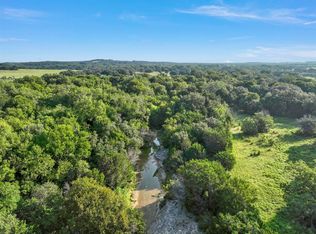
Towering cedars and mature oaks dot the landscape, while the back portion of the acreage highlights the serene live-water creek. Just 4.5 miles from Granbury Square yet outside city limits, this property offers the perfect balance of convenience and tranquility.
Welcome home to your very own slice of Granbury paradise!
Sold
Price Unknown
4301 Ruby Dr, Granbury, TX 76048
4beds
2,356sqft
Manufactured Home, Single Family Residence
Built in 1998
5.12 Acres Lot
$-- Zestimate®
$--/sqft
$-- Estimated rent
Home value
Not available
Estimated sales range
Not available
Not available
Zestimate® history
Owner options
List your home for rent
Find your next renter with Zillow Rental Manager. Plus, with online applications, you can quickly screen prospective tenants – for free.
Refinance and save
Refinancing to a lower rate could help reduce your monthly payments and save thousands over the life of the loan.
Explore your selling options
Work with a Zillow partner agent
Leverage their expertise and Zillow's premium Showcase listings to get your home seen by more buyers.
Get startedList with your own agent
Get your home in front of millions of buyers by listing it on Zillow.
Learn how to do itSell it yourself
Take full control of how buyers see your home on Zillow by listing For Sale by Owner (FSBO).
List your homeWhat's special
Modern light fixturesUpdated doorsFenced area for petsSplit floor planGravel drivewayNew flooringStainless steel appliances
Zillow last checked:
Listing updated:
Listed by:
Shaley Blanks 0711145,
Blanks Realty 817-219-7437
Bought with:
Jaclyn Peace
Scottco Realty Group LLC
Source: NTREIS,MLS#: 21047226
Facts & features
Interior
Bedrooms & bathrooms
- Bedrooms: 4
- Bathrooms: 3
- Full bathrooms: 2
- 1/2 bathrooms: 1
Primary bedroom
- Features: Ceiling Fan(s), Dual Sinks, En Suite Bathroom, Sitting Area in Primary, Walk-In Closet(s)
- Level: First
- Dimensions: 13 x 18
Bedroom
- Features: Ceiling Fan(s), Walk-In Closet(s)
- Level: First
- Dimensions: 13 x 14
Bedroom
- Features: Ceiling Fan(s), En Suite Bathroom
- Level: First
- Dimensions: 10 x 15
Bedroom
- Features: Ceiling Fan(s), Walk-In Closet(s)
- Level: First
- Dimensions: 10 x 14
Primary bathroom
- Features: Built-in Features, Dual Sinks, En Suite Bathroom, Granite Counters
- Level: First
- Dimensions: 10 x 11
Dining room
- Level: First
- Dimensions: 10 x 15
Family room
- Level: First
- Dimensions: 20 x 20
Other
- Features: Built-in Features, Granite Counters
- Level: First
- Dimensions: 8 x 5
Half bath
- Features: Granite Counters
- Level: First
- Dimensions: 4 x 4
Kitchen
- Features: Breakfast Bar, Built-in Features, Granite Counters, Kitchen Island
- Level: First
- Dimensions: 20 x 15
Living room
- Features: Ceiling Fan(s), Fireplace
- Level: First
- Dimensions: 20 x 20
Utility room
- Level: First
- Dimensions: 8 x 9
Heating
- Central
Cooling
- Central Air
Appliances
- Included: Dishwasher, Electric Range, Disposal, Microwave
Features
- Chandelier, Decorative/Designer Lighting Fixtures, Double Vanity, Granite Counters, Kitchen Island, Open Floorplan, Walk-In Closet(s)
- Flooring: Carpet, Ceramic Tile, Laminate
- Windows: Window Coverings
- Has basement: No
- Number of fireplaces: 1
- Fireplace features: Wood Burning
Interior area
- Total interior livable area: 2,356 sqft
Property
Parking
- Parking features: Driveway
- Has uncovered spaces: Yes
Features
- Levels: One
- Stories: 1
- Pool features: None
Lot
- Size: 5.12 Acres
- Dimensions: 1005 x 245
- Features: Acreage, Many Trees
Details
- Parcel number: R000108651
Construction
Type & style
- Home type: MobileManufactured
- Architectural style: Traditional
- Property subtype: Manufactured Home, Single Family Residence
Condition
- Year built: 1998
Utilities & green energy
- Utilities for property: Electricity Available
Community & HOA
Community
- Security: Fire Alarm
- Subdivision: Milos Creek Add
HOA
- Has HOA: No
Location
- Region: Granbury
Financial & listing details
- Tax assessed value: $36,470
- Annual tax amount: $2,286
- Date on market: 8/31/2025
- Cumulative days on market: 17 days
- Listing terms: Cash,Conventional,FHA,VA Loan
- Exclusions: Staging materials.
- Electric utility on property: Yes
Price history
| Date | Event | Price |
|---|---|---|
| 10/17/2025 | Sold | -- |
Source: NTREIS #21047226 Report a problem | ||
| 9/23/2025 | Pending sale | $399,900$170/sqft |
Source: NTREIS #21047226 Report a problem | ||
| 9/17/2025 | Contingent | $399,900$170/sqft |
Source: NTREIS #21047226 Report a problem | ||
| 8/31/2025 | Listed for sale | $399,900$170/sqft |
Source: NTREIS #21047226 Report a problem | ||
| 5/20/2023 | Listing removed | -- |
Source: Zillow Rentals Report a problem | ||
| 5/11/2023 | Price change | $2,700-3.6%$1/sqft |
Source: Zillow Rentals Report a problem | ||
| 4/17/2023 | Price change | $2,800-6.7%$1/sqft |
Source: Zillow Rentals Report a problem | ||
| 3/31/2023 | Listed for rent | $3,000$1/sqft |
Source: Zillow Rentals Report a problem | ||
Public tax history
| Year | Property taxes | Tax assessment |
|---|---|---|
| 2018 | $130 | $36,470 -3.1% |
| 2017 | $130 +8.6% | $37,620 +2.2% |
| 2016 | $120 | $36,820 -7.7% |
| 2015 | -- | $39,900 -7.4% |
| 2014 | -- | $43,090 +2.2% |
| 2013 | -- | $42,170 -0.5% |
| 2012 | -- | $42,400 -17.3% |
| 2011 | -- | $51,280 -10.4% |
| 2010 | -- | $57,240 |
| 2009 | -- | $57,240 -1% |
| 2008 | -- | $57,830 |
Find assessor info on the county website
Neighborhood: 76048
Nearby homes
- $--4 acres4303 Ruby Dr, Granbury, TX 76048Sold
- $476,8003 bd2 ba1.6k sqft4263 Ruby Dr, Granbury, TX 76048Off Market
- $379,700-- bd-- ba-- sqft4263 Ruby Dr, Granbury, TX 76048Off Market
- $117,230-- bd-- ba2.3k sqft4301 Ruby Dr, Granbury, TX 76048Off Market
- $279,460-- bd-- ba-- sqft4301 Ruby Dr, Granbury, TX 76048Off Market
- $--4 acres4309 Ruby Dr, Granbury, TX 76048Sold
- $64,740-- bd-- ba1.8k sqft4205 Ruby Dr, Granbury, TX 76048Off Market
- $143,500-- bd-- ba1.2k sqft4199 Ruby Dr, Granbury, TX 76048Off Market
Nearby schools
GreatSchools rating
- 6/10John And Lynn Brawner Intermediate SchoolGrades: PK-5Distance: 3.3 mi
- 4/10Granbury Middle SchoolGrades: 6-8Distance: 2.6 mi
- 6/10Granbury High SchoolGrades: 9-12Distance: 2.6 mi
Schools provided by the listing agent
- Elementary: Emma Roberson
- Middle: Granbury
- High: Granbury
- District: Granbury ISD
Source: NTREIS. This data may not be complete. We recommend contacting the local school district to confirm school assignments for this home.
- Texas
- Hood County
- Granbury
- 76048
- 4301 Ruby Dr
