Skip main navigation
Sold for $545,000
  • $545,000

    4301 Runabout Ln #85, Fairfax, VA 22030

    3beds
    1,478sqft
    Townhouse
    Built in 1994
    -- sqft lot
    $555,000 Zestimate®
    $369/sqft
    $3,269 Estimated rent

    Home value

    $555,000

    $522,000 - $594,000

    $3,269/mo

    Zestimate® history
    Loading
    Loading...

    Owner options

    List your home for rent

    $3,269/mo

    Rent Zestimate®

    Find your next renter with Zillow Rental Manager. Plus, with online applications, you can quickly screen prospective tenants – for free.

    Learn more

    $3,269/mo

    Rent Zestimate®

    Refinance and save

    $3,382/mo

    Est. payment

    Refinancing to a lower rate could help reduce your monthly payments and save thousands over the life of the loan.

    See today's rates

    $3,382/mo

    Est. payment

    Explore your selling options

    Work with a Zillow partner agent

    Leverage their expertise and Zillow's premium Showcase listings to get your home seen by more buyers.

    Get started

    List with your own agent

    Get your home in front of millions of buyers by listing it on Zillow.

    Learn how to do it

    Sell it yourself

    Take full control of how buyers see your home on Zillow by listing For Sale by Owner (FSBO).

    List your home

    What's special

    Door hardware replacementMain door upgradeInterior paintingSpacious livingUpdated layoutHardwood floor upgradeBathroom upgrades
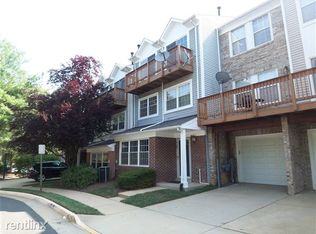
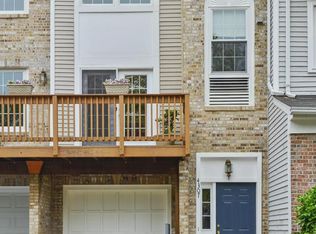
    This beautiful end unit features a larger garage and an updated layout with 3 bedrooms and 3 bathrooms, offering nearly 1,478 square feet of spacious living in an unbeatable location. It is just minutes away from Fair Oaks Mall and conveniently within walking distance of Wegmans and Fairfax Corners. A lovely pond and a trail are located adjacent to the home. The property has received numerous upgrades, including: Kitchen Upgrade: 2010, HVAC Replacement: 2012, Bathroom Upgrades: 2015, Washer and Dryer Replacement: 2016, Windows and Sliding Doors Upgrade: 2018, Garage Door and Opener Upgrade: 2018, Main Door Upgrade, including a Smart Lock with Remote Access Capability: 2019, Interior Painting: 2021, Carpet Replacement: 2021, Water Heater Replacement: 2021, Hardwood Floor Upgrade: 2021, Door Hardware Replacement: 2021, Smart Thermostat with Remote Access Capability: 2022, Light Fixture and Electrical Socket Cover Plate upgrade: 2022, Curtain and Curtain Rod Upgrade: 2022, Roof Replacement by HOA: 2024. This home is a perfect blend of comfort and modern conveniences. So many amenities in the community to take advantage of, including the pool, tennis courts and gym!

    Zillow last checked:

    Listing updated:

    Listed by:

    Kendell Walker 571-606-4374,

    Redfin Corporation

    Bought with:

    Gaylie Corens, SP40003289

    EXP Realty, LLC

    Megan Fass, 0225255084

    EXP Realty, LLC

    Source: Bright MLS,MLS#: VAFX2244232MLS Logo

    Facts & features

    Interior

    Bedrooms & bathrooms
    • Bedrooms: 3
    • Bathrooms: 3
    • Full bathrooms: 2
    • 1/2 bathrooms: 1
    • Main level bathrooms: 1
    Basement
    • Area: 0
    Heating
    • Forced Air, Hot Water, Natural Gas, Electric
    Cooling
    • Central Air, Electric
    Appliances
    • Included: Microwave, Dryer, Washer, Dishwasher, Disposal, Refrigerator, Cooktop, Exhaust Fan, Ice Maker, Gas Water Heater
    • Laundry: Dryer In Unit, Has Laundry, Upper Level, Washer In Unit
    Features
    • Soaking Tub, Bathroom - Walk-In Shower, Breakfast Area, Combination Dining/Living, Dining Area, Family Room Off Kitchen, Floor Plan - Traditional, Formal/Separate Dining Room, Kitchen - Table Space, Primary Bath(s), Upgraded Countertops, Walk-In Closet(s)
    • Flooring: Carpet, Hardwood
    • Windows: Window Treatments
    • Has basement: No
    • Number of fireplaces: 1
    • Fireplace features: Gas/Propane, Mantel(s)
    Interior area
    • Total structure area: 1,478
    • Total interior livable area: 1,478 sqft
    • Finished area above ground: 1,478
    • Finished area below ground: 0

    Property

    Parking
    • Total spaces: 4
    • Parking features: Garage Door Opener, Asphalt, Paved, Permit Included, Attached, Driveway, Parking Lot
    • Attached garage spaces: 1
    • Uncovered spaces: 1
    Accessibility
    • Accessibility features: None
    Features
    • Levels: Three
    • Stories: 3
    • Patio & porch: Deck, Porch
    • Pool features: Community
    Details
    • Additional structures: Above Grade, Below Grade
    • Parcel number: 0562 10 0085
    • Zoning: 402
    • Special conditions: Standard

    Construction

    Type & style
    • Home type: Townhouse
    • Architectural style: Traditional
    • Property subtype: Townhouse
    Materials
    • Combination
    • Foundation: Other
    Condition
    • New construction: No
    • Year built: 1994

    Utilities & green energy

    • Sewer: Public Sewer
    • Water: Public

    Community & HOA

    Community
    • Condo and coop fee: $360 monthly
    • Subdivision: Carriage Park
    HOA
    • Has HOA: No
    • Amenities included: Common Grounds, Pool, Bike Trail, Clubhouse, Community Center, Fitness Center, Jogging Path, Party Room
    • Services included: Common Area Maintenance, Maintenance Grounds, Management, Pool(s), Reserve Funds, Road Maintenance, Snow Removal, Trash
    • HOA name: Carriage Park
    Location
    • Region: Fairfax

    Financial & listing details

    • Price per square foot: $369/sqft
    • Tax assessed value: $514,270
    • Annual tax amount: $5,958
    • Date on market: 6/5/2025
    • Listing agreement: Exclusive Right To Sell
    • Inclusions: Washer And Dryer Convey
    • Ownership: Condominium

    Price history

    DateEventPrice
    7/11/2025Sold$545,000-0.9%$369/sqft
    Source: Bright MLS #VAFX2244232 Report a problem
    6/20/2025Pending sale$550,000$372/sqft
    Source: Bright MLS #VAFX2244232 Report a problem
    6/5/2025Listed for sale$550,000+90.5%$372/sqft
    Source: Bright MLS #VAFX2244232 Report a problem
    4/17/2008Sold$288,750-15.5%$195/sqft
    Source: Public Record Report a problem
    1/18/2008Price change$341,900-1.4%$231/sqft
    Source: Listhub #FX6470027 Report a problem
    12/26/2007Listed for sale$346,900+45.8%$235/sqft
    Source: Postlets #FX6470027 Report a problem
    2/19/2002Sold$238,000$161/sqft
    Source: Public Record Report a problem

    Public tax history

    YearProperty taxesTax assessment
    2025$5,945 +8.8%$514,270 +9%
    2024$5,466 +6.8%$471,810 +4%
    2023$5,120 +5.1%$453,660 +6.5%
    2022$4,871 $425,970 +7%
    2021-- $398,100 +3%
    2020$4,574 -1.5%$386,500 -1.5%
    2019$4,644 +8.9%$392,390 +8.9%
    2018$4,266 +3.9%$360,430 +1.9%
    2017$4,107 +2.2%$353,770 +2%
    2016$4,018 +3.8%$346,830
    2015$3,871 +3.2%$346,830 +3%
    2014$3,749 $336,730 +7%
    2013-- $314,700
    2012-- $314,700
    2011-- $314,700 +6.7%
    2010-- $294,940 -5%
    2009-- $310,460 -12%
    2008-- $352,800 -3.9%
    2007-- $367,000 +66.9%
    2003-- $219,905 +12%
    2002-- $196,345
    Find assessor info on the county website

    Neighborhood: Fair Oaks

    Nearby schools

    GreatSchools rating
    Schools provided by the listing agent
    • Elementary: Eagle View
    • High: Fairfax
    • District: Fairfax County Public Schools

    Source: Bright MLS. This data may not be complete. We recommend contacting the local school district to confirm school assignments for this home.

    Get a cash offer in 3 minutes
    Find out how much your home could sell for in as little as 3 minutes with a no-obligation cash offer.
    Estimated market value
    $555,000
    Get a cash offer in 3 minutes
    Find out how much your home could sell for in as little as 3 minutes with a no-obligation cash offer.
    Estimated market value
    $555,000