Welcome to this impressive and spacious ranch home that offers exceptional comfort, quality, and design on a beautiful corner lot. The maintenance-free exterior, featuring classic brick and vinyl siding, sets the tone for this thoughtfully crafted residence. Facing west, the home enjoys lovely evening shade and incredible natural lighting throughout. A charming front courtyard leads you inside to a stunning formal living room with soaring ceilings, upgraded crown molding, and elegant can lighting.
The family room or formal dining area features a striking brick fireplace with a gas start, creating a warm and inviting atmosphere. French doors open to a large great room measuring 22x19, filled with windows that bring in abundant light and offer a seamless connection to the outdoor patio — perfect for entertaining or relaxing. The kitchen is beautifully equipped with Corian counters, stainless steel appliances, an appliance garage, and durable LVP flooring. Nearby, the convenient first-floor laundry includes cabinetry and a folding table for added function.
This home features four spacious bedrooms, including a large master suite designed for privacy and comfort. The finished basement provides additional living space and generous storage options. Wood shutters and detailed finishes throughout enhance the home’s timeless appeal as well as recently updated baths.
Car enthusiasts will be thrilled with the three-car garage, offering three separate winches, large garage doors, epoxy flooring, built-in cabinets, and a workbench — all complemented by a soaring ceiling for extra clearance. The attached built-in shed adds even more practicality.
Located in a desirable neighborhood with a children’s play area and scenic walking trails, residents can also enjoy optional access to the community pool and tennis courts for an additional fee.
Sold
Price Unknown
4301 S Briarcliff Ave, Independence, MO 64055
4beds
3,639sqft
Single Family Residence
Built in 1964
0.35 Acres Lot
$398,400 Zestimate®
$--/sqft
$2,405 Estimated rent
Home value
$398,400
$359,000 - $442,000
$2,405/mo
Zestimate® history
Owner options
List your home for rent
$2,405/mo
Rent Zestimate®
Find your next renter with Zillow Rental Manager. Plus, with online applications, you can quickly screen prospective tenants – for free.
$2,405/mo
Rent Zestimate®
Refinance and save
$90/mo
Est. payment
Refinancing to a lower rate could help reduce your monthly payments and save thousands over the life of the loan.
$90/mo
Est. payment
Explore your selling options
Work with a Zillow partner agent
Leverage their expertise and Zillow's premium Showcase listings to get your home seen by more buyers.
Get startedList with your own agent
Get your home in front of millions of buyers by listing it on Zillow.
Learn how to do itSell it yourself
Take full control of how buyers see your home on Zillow by listing For Sale by Owner (FSBO).
List your homeWhat's special
Zillow last checked:
Listing updated:
Listed by:
Laura Smith-Defarkas 816-547-9780,
EXP Realty LLC,
Nest KC Team 816-670-4381,
EXP Realty LLC
Bought with:
Ron Van Fleet, 1999055023
RE/MAX Elite, REALTORS
Source: Heartland MLS as distributed by MLS GRID,MLS#: 2584355
Facts & features
Interior
Bedrooms & bathrooms
- Bedrooms: 4
- Bathrooms: 3
- Full bathrooms: 2
- 1/2 bathrooms: 1
Primary bedroom
- Features: Carpet
- Level: First
- Area: 180 Square Feet
- Dimensions: 15 x 12
Bedroom 2
- Features: Carpet
- Level: First
- Area: 154 Square Feet
- Dimensions: 11 x 14
Bedroom 3
- Features: Built-in Features, Carpet
- Level: First
- Area: 90 Square Feet
- Dimensions: 10 x 9
Bedroom 4
- Features: Ceiling Fan(s), Walk-In Closet(s)
- Level: First
- Area: 121 Square Feet
- Dimensions: 11 x 11
Primary bathroom
- Features: Double Vanity
- Level: First
- Area: 30 Square Feet
- Dimensions: 5 x 6
Bathroom 1
- Features: Laminate Counters
- Level: First
- Area: 56 Square Feet
- Dimensions: 8 x 7
Dining room
- Features: Laminate Counters
- Level: First
- Area: 132 Square Feet
- Dimensions: 11 x 12
Family room
- Features: Built-in Features, Carpet, Fireplace
- Level: First
- Area: 273 Square Feet
- Dimensions: 21 x 13
Kitchen
- Features: Laminate Counters
- Level: First
- Area: 132 Square Feet
- Dimensions: 11 x 12
Laundry
- Level: First
- Area: 72 Square Feet
- Dimensions: 8 x 9
Living room
- Features: Built-in Features, Carpet
- Level: First
- Area: 192 Square Feet
- Dimensions: 16 x 12
Other
- Level: First
- Area: 49 Square Feet
- Dimensions: 7 x 7
Recreation room
- Features: Carpet
- Level: Basement
Workshop
- Level: First
- Area: 230 Square Feet
- Dimensions: 23 x 10
Heating
- Electric, Heatpump/Gas
Cooling
- Attic Fan, Heat Pump
Appliances
- Included: Dishwasher, Disposal, Built-In Oven
- Laundry: Main Level, Off The Kitchen
Features
- Ceiling Fan(s), Central Vacuum, Pantry, Stained Cabinets, Vaulted Ceiling(s), Walk-In Closet(s)
- Flooring: Carpet
- Doors: Storm Door(s)
- Windows: Window Coverings, Storm Window(s), Thermal Windows
- Basement: Finished,Full,Interior Entry,Sump Pump
- Number of fireplaces: 1
- Fireplace features: Family Room, Gas, Gas Starter
Interior area
- Total structure area: 3,639
- Total interior livable area: 3,639 sqft
- Finished area above ground: 1,839
- Finished area below ground: 1,800
Property
Parking
- Total spaces: 3
- Parking features: Attached, Garage Faces Side
- Attached garage spaces: 3
Features
- Patio & porch: Deck
- Fencing: Partial
Lot
- Size: 0.35 Acres
- Dimensions: 114 x 135
- Features: City Lot, Corner Lot, Level
Details
- Additional structures: Shed(s)
- Parcel number: 33510050200000000
Construction
Type & style
- Home type: SingleFamily
- Architectural style: Traditional
- Property subtype: Single Family Residence
Materials
- Brick Trim, Vinyl Siding
- Roof: Composition
Condition
- Year built: 1964
Utilities & green energy
- Sewer: Public Sewer
- Water: Public
Community & HOA
Community
- Subdivision: Tomasha Village
HOA
- Has HOA: Yes
- Amenities included: Play Area, Pool, Tennis Court(s), Trail(s)
- HOA fee: $90 annually
Location
- Region: Independence
Financial & listing details
- Tax assessed value: $287,500
- Annual tax amount: $3,291
- Date on market: 10/31/2025
- Listing terms: Cash,Conventional,FHA,VA Loan
- Ownership: Private
- Road surface type: Paved
Price history
| Date | Event | Price |
|---|---|---|
| 12/18/2025 | Sold | -- |
Source:  Heartland MLS as distributed by MLS GRID #2584355 Report a problem Heartland MLS as distributed by MLS GRID #2584355 Report a problem | ||
| 11/7/2025 | Pending sale | $395,000$109/sqft |
Source: Heartland MLS as distributed by MLS GRID #2584355 Report a problem | ||
| 10/31/2025 | Listed for sale | $395,000+38.6%$109/sqft |
Source: Heartland MLS as distributed by MLS GRID #2584355 Report a problem | ||
| 7/20/2018 | Sold | -- |
Source: Agent Provided Report a problem | ||
| 6/13/2018 | Pending sale | $285,000$78/sqft |
Source: RE/MAX Elite, REALTORS #2110919 Report a problem | ||
| 6/5/2018 | Listed for sale | $285,000$78/sqft |
Source: RE/MAX Elite, REALTORS #2110919 Report a problem | ||
Public tax history
| Year | Property taxes | Tax assessment |
|---|---|---|
| 2025 | $3,293 +0.1% | $54,625 +15% |
| 2024 | $3,291 +2.3% | $47,500 |
| 2023 | $3,216 -13.2% | $47,500 -5.3% |
| 2022 | $3,705 +0% | $50,161 |
| 2021 | $3,704 +11.2% | $50,161 +14.4% |
| 2020 | $3,332 +1.6% | $43,841 |
| 2019 | $3,278 | $43,841 +19.8% |
| 2018 | $3,278 +11.2% | $36,583 |
| 2017 | $2,948 +6.1% | $36,583 +3.9% |
| 2016 | $2,779 +4.9% | $35,193 +3% |
| 2014 | $2,650 +0.6% | $34,168 |
| 2013 | $2,634 +1.3% | $34,168 |
| 2012 | $2,601 +1.8% | $34,168 |
| 2011 | $2,556 +2.5% | $34,168 |
| 2010 | $2,494 -2.6% | $34,168 |
| 2009 | $2,561 +0.2% | $34,168 -6% |
| 2008 | $2,555 +10.6% | $36,349 |
| 2007 | $2,311 +0.1% | $36,349 +11% |
| 2006 | $2,310 +4.2% | $32,746 |
| 2005 | $2,217 +0% | $32,746 +7% |
| 2004 | $2,217 +1.8% | $30,604 |
| 2003 | $2,177 +0.3% | $30,604 |
| 2002 | $2,171 +11.2% | $30,604 |
| 2001 | $1,953 | $30,604 |
Find assessor info on the county website
Neighborhood: 64055
Nearby homes
- $272,6003 bd1 ba1.8k sqft4305 S Briarcliff Ave, Independence, MO 64055Off Market
- $310,8004 bd2 ba1.8k sqft4300 S Cambridge St, Independence, MO 64055Off Market
- $306,0003 bd2 ba1.6k sqft4304 S Cambridge St, Independence, MO 64055Off Market
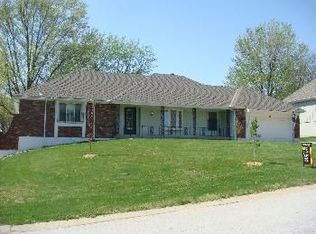
- $288,7004 bd2 ba2.4k sqft14300 E 43rd St S, Independence, MO 64055Off Market
- $295,6003 bd2 ba1.8k sqft4300 S Briarcliff Ave, Independence, MO 64055Off Market
- $332,1004 bd2 ba2.5k sqft4309 S Briarcliff Ave, Independence, MO 64055Off Market
- $283,4003 bd2 ba1.5k sqft14304 E 43rd St S, Independence, MO 64055Off Market
- $308,9004 bd3 ba2.2k sqft4304 S Briarcliff Ave, Independence, MO 64055Off Market
Nearby schools
GreatSchools rating
- 7/10William Southern Elementary SchoolGrades: PK-5Distance: 0.5 mi
- 7/10Bridger Middle SchoolGrades: 6Distance: 3.7 mi
- 4/10Truman High SchoolGrades: 9-12Distance: 1.2 mi
Schools provided by the listing agent
- Elementary: William Southern
- Middle: Pioneer Ridge
- High: Truman
Source: Heartland MLS as distributed by MLS GRID. This data may not be complete. We recommend contacting the local school district to confirm school assignments for this home.
Get a cash offer in 3 minutes
Find out how much your home could sell for in as little as 3 minutes with a no-obligation cash offer.
Estimated market value
$398,400
Get a cash offer in 3 minutes
Find out how much your home could sell for in as little as 3 minutes with a no-obligation cash offer.
Estimated market value
$398,400
- Missouri
- Jackson County
- Independence
- 64055
- 4301 S Briarcliff Ave
Nearby cities
Nearby neighborhoods
Nearby zip codes
Other Independence Topics
