This Refined Residence, a sprawling ranch nestled on a 2.22 acres in the heart of Old Cherry Hills, offers a rare opportunity for luxurious living amidst mature landscaping. Beyond the private gated entrance, you'll be greeted by an impressive front entrance featuring a newly poured concrete walkway & custom bronze door. Walk into a wealth of custom finishes, including massive vaulted ceilings, a stunning 60-inch crystal chandelier, skylights, and open floor. The living space boasts a new 54-inch fireplace with a striking stone accent wall, perfect for cozy evenings. The grand kitchen is a chef's delight, featuring quartzite island countertops, a custom bronze hood vent, a complete Monogram/JennAir appliance package, farmhouse sink, & generous pantry. Butler's kitchen w/full appliance package! Transition seamlessly to outdoor living through the panoramic sliding glass doors onto a stamped concrete patio overlooking a beautiful pool, hot tub, outdoor kitchen, fire pit, & full court basketball/tennis/pickle-ball court—ideal for entertaining or simply enjoying the serenity of your private oasis. Retreat to the primary suite where vaulted wallpaper-adorned ceilings set the tone for relaxation. His and her bathrooms & custom built-in closets offer custom tile work, a freestanding tub, massive showers, & large walk-in closets w/ custom built-ins. The office is a refined space w/ custom paneling and glass entry doors. Three additional bedrooms, all with their own private bathrooms, on the main floor offer comfort & style. Venture downstairs, where you'll find a stunning bar w/ level 5 quartzite countertops, a built-in wine cellar, workout retreat, spacious living room, & another large bedroom & bathroom—perfect for guests or additional living space. This home truly is a dream come true, offering unparalleled luxury & privacy in the prestigious Old Cherry Hills Village.
Sold for $7,200,000
$7,200,000
4301 S Downing Street, Cherry Hills Village, CO 80113
5beds
9,097sqft
Single Family Residence
Built in 1996
2.22 Acres Lot
$7,498,900 Zestimate®
$791/sqft
$7,841 Estimated rent
Home value
$7,498,900
$6.90M - $8.25M
$7,841/mo
Zestimate® history
Owner options
List your home for rent
$7,841/mo
Rent Zestimate®
Find your next renter with Zillow Rental Manager. Plus, with online applications, you can quickly screen prospective tenants – for free.
$7,841/mo
Rent Zestimate®
Refinance and save
$43,961/mo
Est. payment
Refinancing to a lower rate could help reduce your monthly payments and save thousands over the life of the loan.
$43,961/mo
Est. payment
Explore your selling options
Work with a Zillow partner agent
Leverage their expertise and Zillow's premium Showcase listings to get your home seen by more buyers.
Get startedList with your own agent
Get your home in front of millions of buyers by listing it on Zillow.
Learn how to do itSell it yourself
Take full control of how buyers see your home on Zillow by listing For Sale by Owner (FSBO).
List your homeWhat's special
Zillow last checked:
Listing updated:
Listed by:
Delroy Gill 303-803-0258 delroy@refinedresidence.com,
LIV Sotheby's International Realty,
Brianna Springer 720-272-9710,
Madison & Company Properties
Bought with:
Jamiria Valenta, 100056252
Porchlight Real Estate Group
Source: REcolorado as distributed by MLS GRID,MLS#: 7266595
Facts & features
Interior
Bedrooms & bathrooms
- Bedrooms: 5
- Bathrooms: 8
- Full bathrooms: 2
- 3/4 bathrooms: 5
- 1/2 bathrooms: 1
- Main level bathrooms: 7
- Main level bedrooms: 4
Primary bedroom
- Description: Vaulted, Wallpaper Adorned Ceilings, Fireplace
- Level: Main
Bedroom
- Description: Guest Suite, Mother-In-Law Or Nanny's Quaters
- Level: Main
Bedroom
- Description: Wallpaper Accent, Large Walk In Closet
- Level: Main
Bedroom
- Description: Wallpaper Accent, Large Walk In Closet
- Level: Main
Bedroom
- Description: Large Room With High Ceilings
- Level: Basement
Primary bathroom
- Description: Marble Backsplash Tile. Double Shower Heads With Center Rain Shower Head. Closet Factory Custom Closet Built Ins. Bidet Toilets
- Level: Main
Primary bathroom
- Description: Floating Hickory Cabinets, Floor To Ceiling Tile
- Level: Main
Bathroom
- Description: Designer Tile, Floating Cabinets
- Level: Main
Bathroom
- Description: En-Suite W/ Custom Tiling
- Level: Main
Bathroom
- Description: En-Suite W/ Custom Tiling
- Level: Main
Bathroom
- Description: En-Suite W/ Custom Tiling
- Level: Main
Bathroom
- Description: Pool Changing Room / Guest Bath
- Level: Main
Bathroom
- Description: Wallpaper, Custom Tiling
- Level: Basement
Dining room
- Description: Panoramic Bay Windows
- Level: Main
Great room
- Description: Solid Bronze Iron Entry Door. Engineered Hardwood Flooring W/Herringbone Design. Custom Stone Accent Wall & Mantle. New 54in Fireplace. New 60in Crystal Chandelier. Custom Wood Mantle & Shelving Throughout. 8ft Paneled Sliding Doors.
- Level: Main
Gym
- Description: Brand New 4 Person Solid Wood Steam Sauna. Custom Wood Shiplap Ceiling. New Floor Mats. Floor To Ceiling Mirrors.
- Level: Basement
Kitchen
- Description: Quartzite Countertops, Jenn Air Appliances - Monogram 60in Fridge, Hickory Cabinets, , Added Pot Filler, Farm House Sink, Custom Bronze Hood Vent
- Level: Main
Kitchen
- Description: Black Stainless Appliances. Level 5 Quartzite Countertops. Solid Wood Cabinets. Custom Built In Wine Cellar W/ Alder Ceiling And Custom Glass Surround.
- Level: Basement
Laundry
- Description: Farmhouse Sink. New Washer/Dryer Included. Full Cabinetry. Custom Wood Shelving. Custom Shiplap.
- Level: Main
Media room
- Description: Entertainment Space
- Level: Basement
Office
- Description: Custom Paneling. Custom Glass Door.
- Level: Main
Utility room
- Level: Basement
Other
- Description: Custom Glass Enclosure
- Level: Basement
Heating
- Forced Air, Natural Gas
Cooling
- Central Air
Appliances
- Included: Bar Fridge, Dishwasher, Disposal, Double Oven, Dryer, Freezer, Range Hood, Refrigerator, Washer, Wine Cooler
- Laundry: In Unit
Features
- Built-in Features, Entrance Foyer, Five Piece Bath, High Ceilings, High Speed Internet, Kitchen Island, Open Floorplan, Pantry, Primary Suite, Quartz Counters, Sauna, Vaulted Ceiling(s), Walk-In Closet(s), Wet Bar
- Flooring: Carpet, Tile, Wood
- Windows: Bay Window(s), Skylight(s)
- Basement: Finished,Interior Entry
- Number of fireplaces: 2
- Fireplace features: Gas, Gas Log, Living Room, Master Bedroom
- Common walls with other units/homes: No Common Walls
Interior area
- Total structure area: 9,097
- Total interior livable area: 9,097 sqft
- Finished area above ground: 5,820
- Finished area below ground: 2,933
Property
Parking
- Total spaces: 16
- Parking features: Circular Driveway, Concrete, Exterior Access Door, Floor Coating, Heated Garage, Insulated Garage
- Attached garage spaces: 4
- Has uncovered spaces: Yes
- Details: Off Street Spaces: 12
Features
- Levels: One
- Stories: 1
- Patio & porch: Covered, Deck, Front Porch, Patio
- Exterior features: Fire Pit, Garden, Gas Grill, Lighting, Private Yard, Tennis Court(s), Water Feature
- Has private pool: Yes
- Pool features: Outdoor Pool, Private
Lot
- Size: 2.22 Acres
- Features: Corner Lot, Irrigated, Level, Secluded, Sprinklers In Front, Sprinklers In Rear
- Residential vegetation: Aspen, Wooded
Details
- Parcel number: 032018186
- Special conditions: Standard
Construction
Type & style
- Home type: SingleFamily
- Architectural style: Traditional
- Property subtype: Single Family Residence
Materials
- Frame, Stone, Stucco
- Foundation: Concrete Perimeter
- Roof: Concrete
Condition
- Updated/Remodeled
- Year built: 1996
Utilities & green energy
- Sewer: Public Sewer
- Water: Public, Well
- Utilities for property: Cable Available, Electricity Connected
Community & HOA
Community
- Subdivision: Cherry Hills Village
HOA
- Has HOA: No
Location
- Region: Cherry Hills Village
Financial & listing details
- Price per square foot: $791/sqft
- Tax assessed value: $7,392,700
- Annual tax amount: $25,244
- Date on market: 5/31/2024
- Listing terms: Cash,Conventional,Jumbo
- Exclusions: Staging And Seller's Personal Property - Furniture Negotiable
- Ownership: Corporation/Trust
- Electric utility on property: Yes
- Road surface type: Paved
Price history
| Date | Event | Price |
|---|---|---|
| 8/16/2024 | Sold | $7,200,000-8.7%$791/sqft |
Source:  REcolorado as distributed by MLS GRID #7266595 Report a problem REcolorado as distributed by MLS GRID #7266595 Report a problem | ||
| 7/3/2024 | Pending sale | $7,890,000$867/sqft |
Source: REcolorado as distributed by MLS GRID #7266595 Report a problem | ||
| 5/31/2024 | Listed for sale | $7,890,000+93.6%$867/sqft |
Source: REcolorado as distributed by MLS GRID #7266595 Report a problem | ||
| 6/16/2023 | Sold | $4,075,000+2%$448/sqft |
Source: Public Record Report a problem | ||
| 11/18/2020 | Listing removed | $12,500$1/sqft |
Source: RE/MAX Professionals #2241876 Report a problem | ||
| 10/30/2020 | Listing removed | $3,995,000$439/sqft |
Source: RE/MAX Professionals #9203088 Report a problem | ||
| 9/9/2020 | Listed for rent | $12,500$1/sqft |
Source: Re/max Professionals #2241876 Report a problem | ||
| 8/26/2020 | Listed for sale | $3,995,000$439/sqft |
Source: Re/max Professionals #9203088 Report a problem | ||
| 11/20/2019 | Listing removed | $12,500$1/sqft |
Source: RE/MAX Professionals #2959109 Report a problem | ||
| 10/27/2019 | Listed for rent | $12,500+4.2%$1/sqft |
Source: RE/MAX Professionals #2959109 Report a problem | ||
| 10/25/2019 | Listing removed | $3,995,000$439/sqft |
Source: RE/MAX Professionals #8231283 Report a problem | ||
| 10/18/2019 | Listed for sale | $3,995,000+66.5%$439/sqft |
Source: RE/MAX Professionals #8231283 Report a problem | ||
| 11/16/2018 | Listing removed | $12,000$1/sqft |
Source: Zillow Rental Manager Report a problem | ||
| 10/23/2018 | Sold | $2,400,000-39.2%$264/sqft |
Source: Agent Provided Report a problem | ||
| 10/12/2018 | Listed for rent | $12,000$1/sqft |
Source: Zillow Rental Manager Report a problem | ||
| 10/3/2017 | Listing removed | $3,950,000$434/sqft |
Source: RED CHAIR REALTY ADVISORS LLC #1725085 Report a problem | ||
| 9/28/2017 | Price change | $3,950,000-7.6%$434/sqft |
Source: RED CHAIR REALTY ADVISORS LLC #1725085 Report a problem | ||
| 8/21/2017 | Price change | $4,275,000-5%$470/sqft |
Source: RED CHAIR REALTY ADVISORS LLC #9856811 Report a problem | ||
| 6/13/2017 | Listed for sale | $4,500,000+13.2%$495/sqft |
Source: RED CHAIR REALTY ADVISORS LLC #9856811 Report a problem | ||
| 6/26/2007 | Sold | $3,975,000+846.4%$437/sqft |
Source: Public Record Report a problem | ||
| 12/23/1994 | Sold | $420,000$46/sqft |
Source: Public Record Report a problem | ||
Public tax history
| Year | Property taxes | Tax assessment |
|---|---|---|
| 2025 | $33,385 +12.6% | $462,044 +41.3% |
| 2024 | $29,651 +17.5% | $327,067 -2.1% |
| 2023 | $25,244 -2.1% | $333,961 +25.5% |
| 2022 | $25,781 | $266,025 -16.6% |
| 2021 | -- | $318,976 +11.8% |
| 2020 | $26,826 +4.7% | $285,328 |
| 2019 | $25,630 | $285,328 +6.2% |
| 2018 | $25,630 +1.3% | $268,567 |
| 2017 | $25,311 | $268,567 +3.4% |
| 2016 | -- | $259,655 |
| 2015 | -- | $259,655 +2% |
| 2014 | $24,811 -6% | $254,521 -4.5% |
| 2013 | $26,391 | $266,450 |
| 2012 | -- | $266,450 |
| 2011 | $30,322 +2.4% | $266,450 -15.2% |
| 2010 | $29,624 -3.9% | $314,040 |
| 2009 | $30,838 | $314,040 -3.2% |
| 2008 | -- | $324,370 -10.6% |
| 2007 | -- | $362,634 +66.2% |
| 2006 | -- | $218,223 |
| 2005 | -- | $218,223 +3.1% |
| 2002 | $18,427 +29.3% | $211,610 +38.8% |
| 2001 | $14,253 | $152,510 |
Find assessor info on the county website
Neighborhood: 80113
Nearby homes
- $4,741,5006 bd6 ba7.9k sqft1000 E Quincy Ave, Cherry Hills Village, CO 80113Off Market

- $6,850,0007 bd10 ba14k sqft1175 E Radcliff Ave, Cherry Hills Village, CO 80113Sold
- $4,838,1006 bd8 ba6.8k sqft2 Mockingbird Ln, Cherry Hills Village, CO 80113Off Market
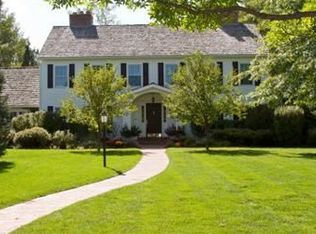
- $4,463,7005 bd5 ba8.2k sqft4320 S Downing St, Cherry Hills Village, CO 80113Off Market
- $3,885,9005 bd5 ba5.1k sqft1 Mockingbird Ln, Cherry Hills Village, CO 80113Off Market
- $4,248,3004 bd5 ba4.1k sqft1075 E Radcliff Ave, Cherry Hills Village, CO 80113Off Market
- $3,746,5005 bd6 ba1k sqft3 Mockingbird Ln, Cherry Hills Village, CO 80113Off Market
- $4,568,4005 bd4 ba5.2k sqft4380 S Downing St, Cherry Hills Village, CO 80113Off Market
Nearby schools
GreatSchools rating
- 7/10Cherry Hills Village Elementary SchoolGrades: PK-5Distance: 0.8 mi
- 8/10West Middle SchoolGrades: 6-8Distance: 2.9 mi
- 9/10Cherry Creek High SchoolGrades: 9-12Distance: 5.1 mi
Schools provided by the listing agent
- Elementary: Cherry Hills Village
- Middle: West
- High: Cherry Creek
- District: Cherry Creek 5
Source: REcolorado as distributed by MLS GRID. This data may not be complete. We recommend contacting the local school district to confirm school assignments for this home.
Get a cash offer in 3 minutes
Find out how much your home could sell for in as little as 3 minutes with a no-obligation cash offer.
Estimated market value
$7,498,900
Get a cash offer in 3 minutes
Find out how much your home could sell for in as little as 3 minutes with a no-obligation cash offer.
Estimated market value
$7,498,900
- Colorado
- Arapahoe County
- Cherry Hills Village
- 80113
- 4301 S Downing Street
Nearby cities
Nearby zip codes
Other Cherry Hills Village Topics
- Apartments for Rent in 80113
- Houses for Sale in 80113
- Houses for Rent in 80113
- 80113 Real Estate
- Cherry Hills Village Condos
- Houses for Sale in Cherry Hills Village
- Newest Listings in Cherry Hills Village
- Cherry Hills Village Home Values
- Cherry Hills Village Real Estate Agents
- Cherry Hills Village Refinance
- Cherry Hills Village Mortgage Rates
