Beautifully customized and extensively updated, this 2-bedroom, 3-bath townhome in Cameron at the Lake offers a rare level of finish, functionality, and overall condition that is difficult to find. This is a true turn-key property where every detail has been thoughtfully improved.
Inside, you’ll find an open, light-filled layout with soaring ceilings, extensive wood ceiling details, coffered accents, and warm architectural finishes throughout. The main living area is anchored by a custom wood-burning fireplace with detailed mantel and a full built-in media wall with shelving and cabinetry, creating a striking and inviting focal point.
The open dining area connects seamlessly to the covered patio with ceiling fan—ideal for indoor/outdoor dining and entertaining.
The kitchen is designed for both everyday living and hosting, featuring granite countertops, a large center island with cooktop and power, double oven, stainless steel appliances, raised-panel cabinetry, and extensive custom storage including pull-out drawers and a custom pantry.
Upstairs, a spacious loft with built-in desk and cabinetry provides flexible space for a home office or additional living area. The primary suite features vaulted ceilings, new carpet, walk-in closet, and a beautifully remodeled bath with dual vanities, soaking tub, custom tile shower, chandelier, and a rare fireplace feature. Secondary bedroom includes vaulted ceilings and wood flooring, with an updated hall bath.
Additional highlights include main-level laundry with storage, under-stair storage, built-out 2-car garage with workbench, shelving, and 220V, plus a covered patio with built-in bench seating and garden beds.
Enjoy HOA-maintained exterior, clubhouse, pool, hot tub, sauna, and a quiet, established setting with easy access to walking paths, open space, and lake views. Conveniently located near Southwest Plaza, Costco, shopping, dining, and quick access to C-470 and Hwy-285 for the mountains and downtown Denver.
For sale
Price cut: $10K (8/7)
$419,900
4301 S Pierce Street #7D, Littleton, CO 80123
2beds
1,311sqft
Townhouse
Built in 1987
1,260 Square Feet Lot
$-- Zestimate®
$320/sqft
$470/mo HOA
What's special
Under-stair storageWarm architectural finishes throughoutUpdated hall bathCustom tile showerCoffered accentsDouble ovenStainless steel appliances
- 153 days
- 398
- 28
Zillow last checked:
Listing updated:
Listed by:
Timothy Johnson 303-990-4669 timothy@circlejrealestate.com,
Circle J Real Estate Inc
Source: REcolorado as distributed by MLS GRID,MLS#: 2517627
Facts & features
Interior
Bedrooms & bathrooms
- Bedrooms: 2
- Bathrooms: 3
- Full bathrooms: 2
- 1/2 bathrooms: 1
- Main level bathrooms: 1
Bedroom
- Description: Comfortable Secondary Bedroom With Vaulted Ceiling, Wood Flooring, And Flexible Use For Family, Guests, Or Office.
- Level: Upper
- Area: 110 Square Feet
- Dimensions: 11 x 10
Bedroom
- Description: Spacious Primary Suite With Vaulted Ceilings, Ceiling Fan, Walk-In Closet, And Brand New Carpet.
- Features: Primary Suite
- Level: Upper
- Area: 168 Square Feet
- Dimensions: 14 x 12
Bathroom
- Description: Updated Main-Level Half Bathroom With Access To Additional Storage.
- Level: Main
- Area: 30 Square Feet
- Dimensions: 6 x 5
Bathroom
- Description: Updated Hall Bathroom With Custom Tilework Throughout
- Level: Upper
- Area: 48 Square Feet
- Dimensions: 8 x 6
Bathroom
- Description: Just Remodeled 5-Piece Primary Bathroom Featuring Dual Sinks, Soaking Tub, Custom Glass/Tile Shower, And A Beautiful Stacked Stone Fireplace.
- Features: Primary Suite
- Level: Upper
- Area: 156 Square Feet
- Dimensions: 13 x 12
Bonus room
- Description: Under-Stair Storage Room Providing Excellent Space For Extra Pantry, Organization, Or Seasonal Items.
- Level: Main
- Area: 60 Square Feet
- Dimensions: 10 x 6
Dining room
- Description: Open Dining Area With Seamless Access To The Covered Patio And Ceiling Fan, Ideal For Indoor/Outdoor Entertaining.
- Level: Main
- Area: 72 Square Feet
- Dimensions: 9 x 8
Kitchen
- Description: Well-Equipped Kitchen Featuring Granite Countertops, Large Island With Cooktop, Double Oven, Stainless Steel Appliances, And Extensive Cabinetry With Pull-Outs.
- Level: Main
- Area: 156 Square Feet
- Dimensions: 13 x 12
Laundry
- Description: Main-Level Laundry With Built-In Cabinetry For Added Storage And Convenience.
- Level: Main
- Area: 15 Square Feet
- Dimensions: 5 x 3
Living room
- Description: Spacious Living Area With Large Windows, Custom Built-In Shelving, And A Wood-Burning Fireplace With Detailed Mantel.
- Level: Main
- Area: 224 Square Feet
- Dimensions: 16 x 14
Loft
- Description: Open Loft With Built-In Desk And Cabinetry, Ideal For Office, Flex Space, Or Additional Living Area.
- Level: Upper
- Area: 165 Square Feet
- Dimensions: 15 x 11
Heating
- Forced Air, Natural Gas
Cooling
- Central Air
Appliances
- Included: Cooktop, Dishwasher, Disposal, Double Oven, Dryer, Gas Water Heater, Refrigerator, Washer
- Laundry: In Unit
Features
- Built-in Features, Ceiling Fan(s), Eat-in Kitchen, Entrance Foyer, Five Piece Bath, Granite Counters, High Ceilings, High Speed Internet, Kitchen Island, Open Floorplan, Pantry, Primary Suite, Smoke Free, Vaulted Ceiling(s), Walk-In Closet(s)
- Flooring: Carpet, Laminate, Tile, Wood
- Windows: Window Coverings, Window Treatments
- Has basement: No
- Number of fireplaces: 1
- Fireplace features: Living Room, Wood Burning
- Common walls with other units/homes: 2+ Common Walls
Interior area
- Total structure area: 1,311
- Total interior livable area: 1,311 sqft
- Finished area above ground: 1,311
Video & virtual tour
Property
Parking
- Total spaces: 2
- Parking features: Concrete, Lighted, Oversized, Storage
- Attached garage spaces: 2
Features
- Levels: Two
- Stories: 2
- Entry location: Ground
- Patio & porch: Covered, Front Porch, Patio
- Exterior features: Garden, Lighting, Rain Gutters
- Pool features: Outdoor Pool
- Has spa: Yes
- Spa features: Spa/Hot Tub
- Fencing: None
Lot
- Size: 1,260 Square Feet
- Features: Landscaped, Master Planned, Near Public Transit
Details
- Parcel number: 911110101
- Zoning: R-2
- Special conditions: Standard
Construction
Type & style
- Home type: Townhouse
- Architectural style: Contemporary
- Property subtype: Townhouse
- Attached to another structure: Yes
Materials
- Brick, Frame, Wood Siding
- Foundation: Concrete Perimeter
- Roof: Composition
Condition
- Updated/Remodeled
- Year built: 1987
Utilities & green energy
- Electric: 220 Volts
- Sewer: Public Sewer
- Water: Public
- Utilities for property: Electricity Connected, Natural Gas Connected
Community & HOA
Community
- Security: Carbon Monoxide Detector(s)
- Subdivision: Cameron At The Lake
HOA
- Has HOA: Yes
- Amenities included: Clubhouse, Parking, Pool, Sauna, Spa/Hot Tub
- Services included: Reserve Fund, Insurance, Irrigation, Maintenance Grounds, Maintenance Structure, Recycling, Sewer, Snow Removal, Trash, Water
- HOA fee: $470 monthly
- HOA name: Cameron at the Lake
- HOA phone: 720-527-7534
Location
- Region: Denver
Financial & listing details
- Price per square foot: $320/sqft
- Tax assessed value: $415,800
- Annual tax amount: $2,050
- Date on market: 4/3/2026
- Listing terms: Cash,Conventional,FHA,VA Loan
- Exclusions: Sellers' Personal Property And Staging Items
- Ownership: Individual
- Electric utility on property: Yes
- Road surface type: Paved
Estimated market value
Not available
Estimated sales range
Not available
Not available
Price history
| Date | Event | Price |
|---|---|---|
| 8/7/2026 | Price change | $419,900-2.3%$320/sqft |
Source:  REcolorado as distributed by MLS GRID #2517627 Report a problem REcolorado as distributed by MLS GRID #2517627 Report a problem | ||
| 7/8/2026 | Price change | $429,900-2.1%$328/sqft |
Source: REcolorado as distributed by MLS GRID #2517627 Report a problem | ||
| 6/14/2026 | Listed for sale | $439,000$335/sqft |
Source: REcolorado as distributed by MLS GRID #2517627 Report a problem | ||
| 6/9/2026 | Pending sale | $439,000$335/sqft |
Source: REcolorado as distributed by MLS GRID #2517627 Report a problem | ||
| 5/18/2026 | Price change | $439,000-3.1%$335/sqft |
Source: REcolorado as distributed by MLS GRID #2517627 Report a problem | ||
| 4/3/2026 | Listed for sale | $452,900+208.1%$345/sqft |
Source: REcolorado as distributed by MLS GRID #2517627 Report a problem | ||
| 2/27/2014 | Sold | $147,000-22.8%$112/sqft |
Source: Public Record Report a problem | ||
| 6/23/2004 | Sold | $190,500$145/sqft |
Source: Public Record Report a problem | ||
Public tax history
| Year | Property taxes | Tax assessment |
|---|---|---|
| 2025 | $2,050 +2.2% | $29,320 +13.3% |
| 2024 | $2,005 +12.1% | $25,880 -10.3% |
| 2023 | $1,789 +3.6% | $28,840 +28.2% |
| 2022 | $1,727 +10.7% | $22,490 -2.8% |
| 2021 | $1,560 +2.9% | $23,140 +10.1% |
| 2020 | $1,516 +19.3% | $21,014 -0.7% |
| 2019 | $1,271 | $21,161 +28.8% |
| 2018 | $1,271 +0.3% | $16,430 |
| 2017 | $1,267 +12.3% | $16,430 +13.7% |
| 2016 | $1,129 +14.6% | $14,450 |
| 2015 | $985 -8.5% | $14,450 +11.6% |
| 2014 | $1,076 +11.9% | $12,950 -3.9% |
| 2012 | $961 -2.9% | $13,480 |
| 2011 | $990 | $13,480 |
Find assessor info on the county website
Monthly payment
Est. payment
Payment breakdown
Explore the cost of this home by adjusting the details. Changes won't be saved.Climate risks
Neighborhood: Marston
Nearby schools
Schools provided by the listing agent
- Elementary: Grant Ranch E-8
- Middle: Grant Ranch E-8
- High: John F. Kennedy
- District: Denver 1
Source: REcolorado as distributed by MLS GRID. This data may not be complete. We recommend contacting the local school district to confirm school assignments for this home.
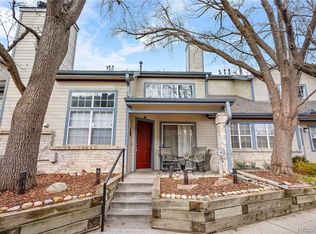
Similar homes
- $409,5002 bd2 ba1k sqftRiverwalk/Centennial Bldg, Littleton, CO 80123For Sale

 MLS ID #6483199, Debra Romero, MB Bahl Markerting Group. REcolorado as distributed by MLS GRID
 - $410,0002 bd3 ba1.5k sqftSilver Valley at Bear Creek, Lakewood, CO 80227For Sale
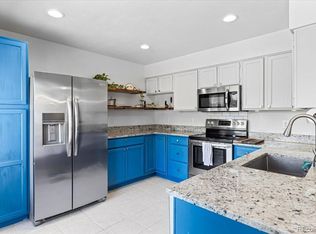 MLS ID #7501552, Reana Kaminsky, Landmark Residential Brokerage. REcolorado as distributed by MLS GRID
 - $485,0003 bd3 ba1.5k sqft4376 S Quail Way, Littleton, CO 80127For Sale
 MLS ID #6628973, Blake Alexander, Compass - Denver. REcolorado as distributed by MLS GRID
 - $460,0002 bd3 ba1.5k sqft11705 W Stanford Lane, Morrison, CO 80465For Sale
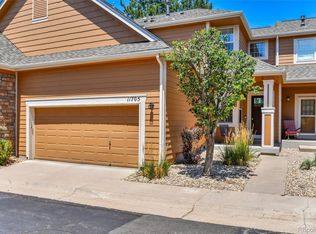 MLS ID #7410937, Ronda Greene, RE/MAX Professionals. REcolorado as distributed by MLS GRID
 - $539,0004 bd2 ba1.8k sqft5997 S Pierson Street, Littleton, CO 80127For SaleMLS ID #2574199, Ann Roy, Brokers Guild Real Estate. REcolorado as distributed by MLS GRID
- $415,0002 bd2 ba991 sqft9465 Carlyle Park Place, Highlands Ranch, CO 80129For SaleMLS ID #4917359, Andrew Chetram, Thrive Real Estate Group. REcolorado as distributed by MLS GRID
- $369,8003 bd2 ba1.6k sqft10326 W Dartmouth Avenue, Lakewood, CO 80227For SaleMLS ID #9612553, Jeannette Ivy, HomeSmart. REcolorado as distributed by MLS GRID
- $395,0002 bd2 ba1.6k sqft1470 S Quebec Way #101, Denver, CO 80231For SaleMLS ID #4936029, Katie Fredrick, LIV Sotheby's International Realty. REcolorado as distributed by MLS GRID
- $398,0002 bd2 ba1.5k sqft3536 S Ivanhoe Street, Denver, CO 80237For SaleMLS ID #6819792, Marisa Nasi, Keller Williams Advantage Realty LLC. REcolorado as distributed by MLS GRID
- $389,0002 bd3 ba1.2k sqftLake Arbor Village, Arvada, CO 80003For SaleMLS ID #7786575, Nita Kolarsick, Camber Realty, LTD. REcolorado as distributed by MLS GRID
- $410,0002 bd3 ba1.8k sqft1385 S Ulster Street, Denver, CO 80231For SaleMLS ID #3529110, Karen Miller, RE/MAX Professionals. REcolorado as distributed by MLS GRID
- $370,0002 bd2 ba1.3k sqft9691 W Chatfield Avenue #C, Littleton, CO 80128For SaleMLS ID #6461517, Caitlin Brennan, The Agency - Denver. REcolorado as distributed by MLS GRID
- $255,0001 bd1 ba678 sqft4760 S Wadsworth Boulevard #A206, Littleton, CO 80123For SaleMLS ID #3735838, Stephanie Ryan, Camber Realty, LTD. REcolorado as distributed by MLS GRID
- $469,0002 bd3 ba1.7k sqft112 Blue Spruce Court, Highlands Ranch, CO 80126For SaleMLS ID #4001562, Connie Smith, Connie Smith. REcolorado as distributed by MLS GRID
- $525,0003 bd4 ba1.8k sqft2892 W Long Cir #G, Littleton, CO 80120For Sale
 MLS ID #1064746, Nikki Wiederaenders, Compass-Denver. IRES as distributed by MLS GRID
 - $429,0003 bd2 ba1.6k sqft7677 S Monaco Circle, Centennial, CO 80112For SaleMLS ID #8681556, Carlos Cromwell, Wellslaw Realty. REcolorado as distributed by MLS GRID
- $405,0002 bd2 ba1.3k sqft13040 W 63rd Place #A, Arvada, CO 80004For SaleMLS ID #3506367, Lisa Keener, Coldwell Banker Global Luxury Denver. REcolorado as distributed by MLS GRID
- $547,0003 bd2 ba1.3k sqft9427 W Nichols Place, Littleton, CO 80128For SaleMLS ID #6232816, Jason Zisk, LoKation Real Estate. REcolorado as distributed by MLS GRID
- $515,0003 bd2 ba1.2k sqft8957 W Toller Avenue, Littleton, CO 80128For SaleMLS ID #5491925, Jordan Harris, LoKation Real Estate. REcolorado as distributed by MLS GRID
- $429,9003 bd3 ba1.6k sqft6780 W 84th Circle #63, Arvada, CO 80003For SaleMLS ID #5824188, Dulce Anayasaenz, 8z Real Estate. REcolorado as distributed by MLS GRID
