Skip main navigation
Sold
  • Price Unknown

    4301 Scottsdale Ln, Wichita Falls, TX 76302

    4beds
    2,426sqft
    Single Family Residence
    Built in 1973
    0.27 Acres Lot
    $278,300 Zestimate®
    $--/sqft
    $2,476 Estimated rent

    Home value

    $278,300

    $223,000 - $348,000

    $2,476/mo

    Zestimate® history
    Loading
    Loading...

    Owner options

    List your home for rent

    $2,476/mo

    Rent Zestimate®

    Find your next renter with Zillow Rental Manager. Plus, with online applications, you can quickly screen prospective tenants – for free.

    Learn more

    $2,476/mo

    Rent Zestimate®

    Refinance and save

    Refinancing to a lower rate could help reduce your monthly payments and save thousands over the life of the loan.

    See today's rates

    Explore your selling options

    Work with a Zillow partner agent

    Leverage their expertise and Zillow's premium Showcase listings to get your home seen by more buyers.

    Get started

    List with your own agent

    Get your home in front of millions of buyers by listing it on Zillow.

    Learn how to do it

    Sell it yourself

    Take full control of how buyers see your home on Zillow by listing For Sale by Owner (FSBO).

    List your home

    What's special

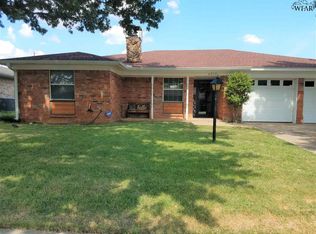
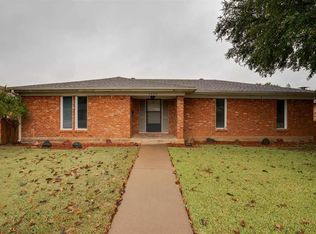
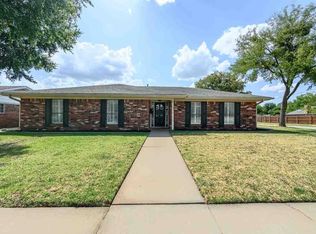
    Rare 4 beds, 3 baths, 2 living areas on corner lot ready for your family! Laminate flooring throughout, recent kitchen appliances, dual isolated master suites and 2 large living areas are great for family and entertaining. The home has a large corner lot with side entry double detached garage with workshop space and extra parking pad. Convenient to Champions Golf Course, retail and dining.

    Zillow last checked:

    Listing updated:

    Listed by:

    Bethann Oswald 0609787 940-691-7355,

    Bishop Realtor Group, Inc 940-691-7355

    Bought with:

    Non-Mls Member

    NON MLS

    Source: NTREIS,MLS#: 20845239

    Facts & features

    Interior

    Bedrooms & bathrooms
    • Bedrooms: 4
    • Bathrooms: 3
    • Full bathrooms: 3
    Primary bedroom
    • Features: En Suite Bathroom
    • Level: First
    • Dimensions: 13 x 14
    Primary bedroom
    • Level: First
    • Dimensions: 11 x 11
    Bedroom
    • Level: First
    • Dimensions: 14 x 13
    Bedroom
    • Level: First
    • Dimensions: 15 x 12
    Den
    • Level: First
    • Dimensions: 20 x 20
    Kitchen
    • Features: Built-in Features, Granite Counters
    • Level: First
    • Dimensions: 11 x 10
    Living room
    • Features: Fireplace
    • Level: First
    • Dimensions: 18 x 18
    Appliances
    • Included: Dishwasher, Electric Range
    Features
    • In-Law Floorplan, Multiple Master Suites
    • Has basement: No
    • Number of fireplaces: 1
    • Fireplace features: Living Room
    Interior area
    • Total interior livable area: 2,426 sqft

    Property

    Parking
    • Total spaces: 2
    • Parking features: Additional Parking, Alley Access
    • Attached garage spaces: 2
    Features
    • Levels: One
    • Stories: 1
    • Patio & porch: Covered
    • Pool features: None
    • Fencing: Privacy
    Lot
    • Size: 0.27 Acres
    • Dimensions: 86 x 135
    Details
    • Parcel number: 138298

    Construction

    Type & style
    • Home type: SingleFamily
    • Architectural style: Detached
    • Property subtype: Single Family Residence
    Condition
    • Year built: 1973

    Utilities & green energy

    • Sewer: Public Sewer
    • Water: Public
    • Utilities for property: Sewer Available, Water Available

    Community & HOA

    Community
    • Subdivision: Makenzie Replat
    HOA
    • Has HOA: No
    Location
    • Region: Wichita Falls

    Financial & listing details

    • Tax assessed value: $278,270
    • Date on market: 2/14/2025
    • Cumulative days on market: 95 days

    Price history

    DateEventPrice
    6/16/2025Sold--
    Source: NTREIS #20845239 Report a problem
    5/29/2025Pending sale$282,500$116/sqft
    Source: WFAR #177191 Report a problem
    5/17/2025Contingent$282,500$116/sqft
    Source: NTREIS #20845239 Report a problem
    4/11/2025Price change$282,500-3.4%$116/sqft
    Source: WFAR #177191 Report a problem
    3/19/2025Price change$292,500-1.7%$121/sqft
    Source: NTREIS #20845239 Report a problem
    2/12/2025Listed for sale$297,500+75.1%$123/sqft
    Source: WFAR #177191 Report a problem
    1/31/2012Sold--
    Source: Agent Provided Report a problem
    1/20/2012Pending sale$169,900$70/sqft
    Source: RE/MAX ELITE GROUP #118987 Report a problem
    7/20/2011Price change$169,900-2.6%$70/sqft
    Source: RE/MAX ELITE GROUP #118987 Report a problem
    5/19/2011Listed for sale$174,500$72/sqft
    Source: RE/MAX ELITE GROUP #118987 Report a problem
    1/28/2011Sold--
    Source: Agent Provided Report a problem

    Public tax history

    YearProperty taxesTax assessment
    2025-- $278,270 +1%
    2024$6,396 -2.9%$275,430 -1.1%
    2023$6,588 -3.3%$278,580 +4.3%
    2022$6,814 +16.8%$267,089 +25.5%
    2021$5,833 +16.2%$212,899 +8.3%
    2020$5,021 +5.3%$196,598 +6.6%
    2019$4,768 +1.3%$184,423 +2.1%
    2018$4,709 +4%$180,611 +3.5%
    2017$4,526 +5%$174,546 +3%
    2016$4,309 +11.7%$169,469 +2.5%
    2015$3,859 $165,350 -1.5%
    2014$3,859 $167,799 +0.1%
    2013-- $167,568 -0.4%
    2012-- $168,204 +12.9%
    2011-- $148,973 -1%
    2010-- $150,488 +1.4%
    2009-- $148,341 -5.4%
    2008-- $156,729 +3.8%
    2007-- $150,967 +1%
    2006-- $149,499 +5.2%
    2005-- $142,158 +5.5%
    2004-- $134,805
    2002-- --
    2001-- --
    Find assessor info on the county website

    Neighborhood: 76302

    Nearby schools

    GreatSchools rating
    Schools provided by the listing agent
    • Elementary: Fain
    • Middle: Barwise
    • High: Legacy
    • District: Wichita Falls ISD

    Source: NTREIS. This data may not be complete. We recommend contacting the local school district to confirm school assignments for this home.