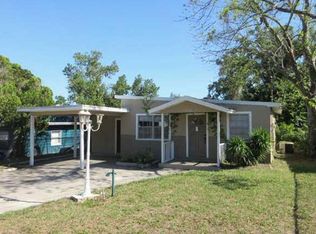
Welcome to this move-in ready 2002 Palm Harbor double-wide offering 3 bedrooms, 2 bathrooms, and comfortable living on a spacious corner lot. Located at 4301 Sherwick Dr., Tampa, FL, this well-maintained home features a desirable split-bedroom floor plan, a bright and open living area, and a functional kitchen with plenty of cabinet and counter space. Recent updates include a new A/C system, providing peace of mind and energy efficiency. The property is land-owned—no lot lease—making it an excellent opportunity for homeowners and investors alike. Outside, you'll find a partially fenced yard with plenty of room for pets, gardening, or outdoor entertaining. Conveniently located near shopping, dining, schools, and major highways, this home offers the perfect combination of affordability, comfort, and convenience. Whether you're a first-time buyer, downsizing, or looking for an investment property, this home is ready for its next owner. Schedule your private showing today!
For sale
$225,000
4301 SHERWICK DRIVE, TAMPA, FL 33610
3beds
1,120sqft
Manufactured Home, Single Family Residence
Built in 2002
0.25 Acres Lot
$216,600 Zestimate®
$201/sqft
$-- HOA
What's special
Spacious corner lotDesirable split-bedroom floor plan
- 45 days
- 139
- 13
Zillow last checked:
Listing updated:
Listed by:
John Aponte 352-345-6578,
PEOPLE'S TRUST REALTY 727-946-0904
Source: Stellar MLS,MLS#: TB8530307 Originating MLS: Suncoast Tampa
Originating MLS: Suncoast Tampa
Facts & features
Interior
Bedrooms & bathrooms
- Bedrooms: 3
- Bathrooms: 2
- Full bathrooms: 2
Primary bedroom
- Features: Built-in Closet
- Level: First
Bedroom 1
- Features: Built-in Closet
- Level: First
Bedroom 2
- Features: Built-in Closet
- Level: First
Kitchen
- Level: First
Laundry
- Level: First
Living room
- Level: First
Heating
- Central
Cooling
- Central Air
Appliances
- Included: None
- Laundry: Inside
Features
- Ceiling Fan(s), Living Room/Dining Room Combo, Open Floorplan
- Flooring: Laminate
- Has fireplace: No
Interior area
- Total structure area: 1,120
- Total interior livable area: 1,120 sqft
Video & virtual tour
Property
Features
- Levels: One
- Stories: 1
- Exterior features: Private Yard
Lot
- Size: 0.25 Acres
- Dimensions: 100 x 111
- Features: Corner Lot
Details
- Parcel number: U06292028300000500005.0
- Zoning: RSC-6
- Special conditions: None
Construction
Type & style
- Home type: MobileManufactured
- Property subtype: Manufactured Home, Single Family Residence
Materials
- Vinyl Siding
- Foundation: Crawlspace
- Roof: Shingle
Condition
- New construction: No
- Year built: 2002
Utilities & green energy
- Sewer: Septic Tank
- Water: Public
- Utilities for property: Cable Available
Community & HOA
Community
- Pet fee: $0 monthly
- Subdivision: AYERS HEIGHTS UNIT 1
HOA
- Has HOA: No
Location
- Region: Tampa
Financial & listing details
- Price per square foot: $201/sqft
- Tax assessed value: $90,266
- Annual tax amount: $1,942
- Date on market: 7/20/2026
- Cumulative days on market: 21 days
- Listing terms: Cash,Conventional,VA Loan
- Ownership: Fee Simple
- Total actual rent: 0
- Road surface type: Paved
- Body type: Double Wide
Estimated market value
$216,600
$206,000 - $227,000
$2,173/mo
Price history
| Date | Event | Price |
|---|---|---|
| 8/11/2026 | Listed for sale | $225,000$201/sqft |
Source:  Stellar MLS #TB8530307 Report a problem Stellar MLS #TB8530307 Report a problem | ||
| 8/5/2026 | Contingent | $225,000$201/sqft |
Source: Stellar MLS #TB8530307 Report a problem | ||
| 8/2/2026 | Listing removed | $2,000$2/sqft |
Source: Zillow Rentals Report a problem | ||
| 7/20/2026 | Listed for sale | $225,000+55.2%$201/sqft |
Source: Stellar MLS #TB8530307 Report a problem | ||
| 7/13/2026 | Price change | $2,000-9.1%$2/sqft |
Source: Zillow Rentals Report a problem | ||
| 6/18/2026 | Listed for rent | $2,200$2/sqft |
Source: Zillow Rentals Report a problem | ||
| 11/29/2023 | Listing removed | -- |
Source: Stellar MLS #T3469932 Report a problem | ||
| 9/8/2023 | Listed for sale | $145,000+480%$129/sqft |
Source: Stellar MLS #T3469932 Report a problem | ||
| 7/17/2019 | Sold | $25,000$22/sqft |
Source: Public Record Report a problem | ||
Public tax history
| Year | Property taxes | Tax assessment |
|---|---|---|
| 2025 | $1,942 +14.9% | $69,741 +10% |
| 2024 | $1,691 +6.8% | $63,401 +10% |
| 2023 | $1,583 +22.1% | $57,637 +10% |
| 2022 | $1,297 +4.2% | $52,397 +8.3% |
| 2021 | $1,244 +8.7% | $48,378 +5.1% |
| 2020 | $1,145 +32.4% | $46,011 +75.2% |
| 2019 | $865 | $26,269 +10% |
| 2018 | $865 +24.8% | $23,881 -19% |
| 2017 | $693 -13.4% | $29,476 |
| 2016 | $800 -0.1% | $29,476 +2.8% |
| 2015 | $801 +0.2% | $28,666 -1.4% |
| 2014 | $799 | $29,078 +18.3% |
| 2013 | $799 +236.7% | $24,575 +0.1% |
| 2012 | $237 | $24,552 -1.1% |
| 2011 | $237 -19.1% | $24,824 -10.6% |
| 2010 | $293 -41.3% | $27,779 -27.6% |
| 2009 | $499 -17.9% | $38,390 -13.4% |
| 2008 | $608 +8.2% | $44,325 +3% |
| 2007 | $562 +2% | $43,034 +2.5% |
| 2006 | $551 -55.8% | $41,984 -10.5% |
| 2005 | $1,247 | $46,929 +30.7% |
| 2004 | -- | $35,919 +31.7% |
| 2003 | -- | $27,279 +33.8% |
| 2002 | -- | $20,385 +1.6% |
| 2001 | -- | $20,064 -31.9% |
| 2000 | $168 | $29,442 |
Find assessor info on the county website
Monthly payment
Climate risks
Neighborhood: 33610

Similar homes
- $--3 bd1 ba975 sqft4109 E Hanna Ave, Tampa, FL 33610Auction
 Xome
Xome - $322,0004 bd2 ba1.3k sqft4316 CLEWIS AVENUE, TAMPA, FL 33610For Sale

 MLS ID #O6428140, Steven Koleno, BEYCOME OF FLORIDA LLC. Stellar MLS
 - $259,9003 bd2 ba960 sqft3311 E CHELSEA STREET, TAMPA, FL 33610For Sale
 MLS ID #TB8535530, Bradley Chais, KELLER WILLIAMS TAMPA CENTRAL. Stellar MLS
 - $226,9993 bd3 ba1.5k sqft1532 BLUE MAGNOLIA ROAD, BRANDON, FL 33510For Sale
 MLS ID #TB8536896, Brandon Johnson, FLORIDA REALTY. Stellar MLS
 - $230,0003 bd2 ba1.1k sqft1311 E SLIGH AVENUE, TAMPA, FL 33604For SaleMLS ID #TB8513795, Jon Sanchez, LLC, BHHS FLORIDA PROPERTIES GROUP. Stellar MLS
- $207,9003 bd1 ba735 sqft3916 E GENESEE STREET, TAMPA, FL 33610For SaleMLS ID #TB8505801, Lynne Powers, POWERS REAL ESTATE SOLUTIONS LLC. Stellar MLS
- $280,0003 bd1 ba990 sqft3812 N 54TH STREET, TAMPA, FL 33619For SaleMLS ID #O6438849, Steven Koleno, BEYCOME OF FLORIDA LLC. Stellar MLS
- $269,0003 bd2 ba840 sqft1119 N PARSONS AVENUE, SEFFNER, FL 33584For SaleMLS ID #TB8532657, Hilda Pantoja, CHARLES RUTENBERG REALTY INC. Stellar MLS
- $310,0003 bd1 ba925 sqft4318 BERKLEY DRIVE, TAMPA, FL 33610For SaleMLS ID #TB8533125, GABRIELA PERALTA, CENTURY 21 LINK REALTY, INC.. Stellar MLS
- $195,0003 bd1 ba824 sqft3404 E 33RD AVENUE, TAMPA, FL 33610For SaleMLS ID #L4958834, Kristin Kellin, KELLER WILLIAMS REALTY. Stellar MLS
- $305,0003 bd2 ba1.2k sqft3305 E 38TH AVENUE, TAMPA, FL 33610For SaleMLS ID #TB8538757, Hilary Provost, BRANDYWINE HOMES USA. Stellar MLS
- $295,0003 bd3 ba1.6k sqft4743 DEER TRACK STREET, TAMPA, FL 33610For SaleMLS ID #TB8530749, Chafica Singha, STINEMAN & ASSOC. REALTY. Stellar MLS
- $249,9003 bd2 ba1.2k sqft8801 MARC DAVID, GIBSONTON, FL 33534For SaleMLS ID #O6435910, Steven Koleno, BEYCOME OF FLORIDA LLC. Stellar MLS
- $299,9994 bd2 ba1.3k sqft3613 E CHELSEA STREET, TAMPA, FL 33610For SaleMLS ID #TB8532805, Charles Carey, EXP REALTY LLC. Stellar MLS
- $189,0004 bd3 ba1.2k sqft8716 N TANGERINE PLACE, TAMPA, FL 33617For SaleMLS ID #TB8499926, Mindy Nguyen, CAPSTONE REALTY & ASSOCIATES. Stellar MLS
- $224,9003 bd3 ba1.5k sqft9701 CARLSDALE DRIVE, RIVERVIEW, FL 33578For SaleMLS ID #TB8508652, Hilary Provost, BRANDYWINE HOMES USA. Stellar MLS
- $205,0003 bd2 ba1.1k sqft6011 SKYDALE WAY #101, RIVERVIEW, FL 33578For SaleMLS ID #TB8526733, RISERIS CONTRERAS, MEGA PROPERTY SOLUTIONS. Stellar MLS
- $190,0003 bd2 ba1.2k sqft1333 WILKINSON DRIVE, PLANT CITY, FL 33566For SaleMLS ID #TB8513184, Isabel Ramos Orta, BELLA VISTA REALTY GROUP LLC. Stellar MLS
- $239,9003 bd2 ba924 sqft8014 N ALASKA STREET, TAMPA, FL 33604For SaleMLS ID #TB8345799, Rima Jbour, CENTURY 21 ROSA LEON. Stellar MLS
- $299,0004 bd2 ba1.4k sqft2620 E 33RD AVENUE, TAMPA, FL 33610For SaleMLS ID #TB8516336, Wil Sanders, EXP REALTY LLC. Stellar MLS
