This thoughtfully designed ranch-style home offers the perfect blend of comfort, style, and functionality. Step inside to a welcoming living room filled with natural light from the expansive picture window, creating a warm and inviting first impression. The living room is anchored by a cozy fireplace with a warm built-in surround, adding both charm and character to the space. The open-concept kitchen is a true showstopper, featuring granite countertops, striking two-tone cabinetry, a custom tile backsplash, vent hood, hand-scraped wood floors, and a generous center island ideal for gathering and entertaining. The kitchen flows seamlessly into the adjoining dining area, creating a cohesive and functional main living space. The primary suite offers a private retreat with a large walk-in closet and an en suite bath complete with dual vanities. Two additional bedrooms and a full bathroom are conveniently located near the primary bedroom. Just off the spacious three-stall garage, you’ll appreciate the convenience of main-floor laundry, completing the main level. The walkout lower level has been recently finished and expands the living space with two additional bedrooms, a stylish bathroom with a tiled shower, and a comfortable family room highlighted by a beautiful built-in bar and kitchenette. The fully fenced backyard truly deserves its own moment. Accessible from both the dining area through sliding glass doors and the walkout lower level, the multi-level composite deck overlooks a private, fenced yard. This space is perfect for relaxing, entertaining, or enjoying outdoor gatherings. This home checks all the boxes for modern living, offering thoughtful design and plenty of space to grow.
Sold for $461,500
$461,500
4301 Sonoma Dr, Cedar Falls, IA 50613
5beds
2,583sqft
Single Family Residence
Built in 2014
0.29 Acres Lot
$468,900 Zestimate®
$179/sqft
$2,746 Estimated rent
Home value
$468,900
$422,000 - $520,000
$2,746/mo
Zestimate® history
Owner options
List your home for rent
$2,746/mo
Rent Zestimate®
Find your next renter with Zillow Rental Manager. Plus, with online applications, you can quickly screen prospective tenants – for free.
$2,746/mo
Rent Zestimate®
Refinance and save
$3,274/mo
Est. payment
Refinancing to a lower rate could help reduce your monthly payments and save thousands over the life of the loan.
$3,274/mo
Est. payment
Explore your selling options
Work with a Zillow partner agent
Leverage their expertise and Zillow's premium Showcase listings to get your home seen by more buyers.
Get startedList with your own agent
Get your home in front of millions of buyers by listing it on Zillow.
Learn how to do itSell it yourself
Take full control of how buyers see your home on Zillow by listing For Sale by Owner (FSBO).
List your homeWhat's special
Striking two-tone cabinetrySpacious three-stall garageMain-floor laundryHand-scraped wood floorsOpen-concept kitchenGranite countertopsCustom tile backsplash
Zillow last checked:
Listing updated:
Listed by:
Danielle Morris 319-231-4175,
Berkshire Hathaway Home Services One Realty Centre
Bought with:
Joshua Bey, S453650
Oakridge Real Estate
Source: Northeast Iowa Regional BOR as distributed by MLS GRID,MLS#: 20260420
Facts & features
Interior
Bedrooms & bathrooms
- Bedrooms: 5
- Bathrooms: 3
- Full bathrooms: 1
- 3/4 bathrooms: 2
Rooms
- Room types: Great Room, Main Floor Laundry, Master Bath, Master Bedroom, Master Bedroom w/ Closet, Lwr Level Family Room
Other
- Level: Upper
Other
- Level: Main
Other
- Level: Lower
Heating
- Forced Air
Cooling
- Central Air
Appliances
- Included: Dishwasher, Disposal, Humidifier, Microwave Built In, Refrigerator, Vented Exhaust Fan, Gas Water Heater, Water Softener Owned
- Laundry: 1st Floor
Features
- Ceiling Fan(s), Solid Surface Counters
- Flooring: Hardwood
- Basement: Concrete,Interior Entry,Exterior Entry,Floor Drain,Finished,Walk-Out Access
- Has fireplace: No
- Fireplace features: None
Interior area
- Total interior livable area: 2,583 sqft
- Finished area below ground: 1,100
Property
Parking
- Total spaces: 3
- Parking features: 3 or More Stalls, Attached Garage, Garage Door Opener
- Has attached garage: Yes
- Carport spaces: 3
Features
- Patio & porch: Deck-Multi-Level, Patio, Porch
- Fencing: Fenced
Lot
- Size: 0.29 Acres
- Dimensions: 75x170
- Features: Landscaped, School Bus Service
Details
- Parcel number: 891416229003
- Zoning: R-1
- Special conditions: Standard
- Other equipment: Air Exchanger System
Construction
Type & style
- Home type: SingleFamily
- Property subtype: Single Family Residence
Materials
- Stone, Vinyl Siding
- Roof: Shingle,Asphalt
Condition
- Year built: 2014
Utilities & green energy
- Sewer: Public Sewer
- Water: Public
Community & HOA
Community
- Features: Sidewalks
- Security: Smoke Detector(s)
HOA
- Has HOA: Yes
- HOA fee: $200 annually
Location
- Region: Cedar Falls
Financial & listing details
- Price per square foot: $179/sqft
- Tax assessed value: $382,860
- Annual tax amount: $5,643
- Date on market: 2/3/2026
- Cumulative days on market: 3 days
- Road surface type: Concrete, Hard Surface Road
Price history
| Date | Event | Price |
|---|---|---|
| 3/20/2026 | Sold | $461,500+2.6%$179/sqft |
Source:  Northeast Iowa Regional BOR as distributed by MLS GRID #20260420 Report a problem Northeast Iowa Regional BOR as distributed by MLS GRID #20260420 Report a problem | ||
| 2/7/2026 | Pending sale | $449,900$174/sqft |
Source: Northeast Iowa Regional BOR as distributed by MLS GRID #20260420 Report a problem | ||
| 2/3/2026 | Listed for sale | $449,900+37.6%$174/sqft |
Source: Northeast Iowa Regional BOR as distributed by MLS GRID #20260420 Report a problem | ||
| 4/17/2020 | Sold | $327,000-2.4%$127/sqft |
Source: Northeast Iowa Regional BOR as distributed by MLS GRID #20200124 Report a problem | ||
| 3/3/2020 | Pending sale | $334,900$130/sqft |
Source: Oakridge Real Estate #20200124 Report a problem | ||
| 1/9/2020 | Listed for sale | $334,900+13.9%$130/sqft |
Source: Oakridge Realtors #20200124 Report a problem | ||
| 7/16/2014 | Sold | $294,000$114/sqft |
Source: Public Record Report a problem | ||
Public tax history
| Year | Property taxes | Tax assessment |
|---|---|---|
| 2025 | $5,644 +18.5% | $382,860 +6.1% |
| 2024 | $4,762 -10.1% | $360,940 +14.6% |
| 2023 | $5,295 -1.2% | $315,030 +9.8% |
| 2022 | $5,359 +6.2% | $286,820 |
| 2021 | $5,045 +5.4% | $286,820 +5.9% |
| 2020 | $4,784 +5.8% | $270,920 |
| 2019 | $4,523 +0.3% | $270,920 +7.2% |
| 2018 | $4,510 0% | $252,750 |
| 2017 | $4,510 +4.6% | $252,750 |
| 2016 | $4,312 | $252,750 |
| 2015 | $4,312 +19500% | $252,750 +19646.1% |
| 2014 | $22 | $1,280 |
Find assessor info on the county website
Neighborhood: 50613
Nearby homes
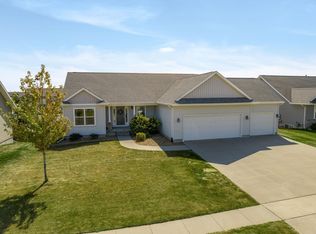
- $430,0005 bd2 ba2.8k sqft4307 Sonoma Dr, Cedar Falls, IA 50613Sold
- $540,2005 bd3 ba1.9k sqft4223 Sonoma Dr, Cedar Falls, IA 50613Off Market
- $424,2004 bd3 ba1.4k sqft4313 Sonoma Dr, Cedar Falls, IA 50613Off Market
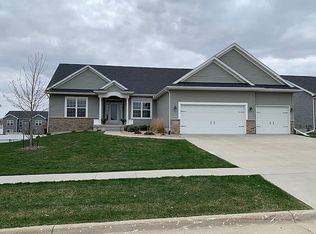
- $565,7005 bd3 ba3.5k sqft4215 Sonoma Dr, Cedar Falls, IA 50613Off Market
- $9,6202 bd-- ba612 sqft36 Glenwood Ave, Cedar Falls, IA 50613Off Market
- $604,1006 bd3 ba3.1k sqft4222 Sonoma Dr, Cedar Falls, IA 50613Off Market
- $537,0004 bd3 ba1.8k sqft1007 Rocky Ridge Rd, Cedar Falls, IA 50613Off Market
- $469,9003 bd2 ba1.9k sqft4302 Granite Ridge Rd, Cedar Falls, IA 50613Off Market
Nearby schools
GreatSchools rating
- 9/10Helen A Hansen Elementary SchoolGrades: PK-6Distance: 1.5 mi
- 9/10Holmes Junior High SchoolGrades: 7-9Distance: 1.5 mi
- 6/10Cedar Falls High SchoolGrades: 10-12Distance: 1.3 mi
Schools provided by the listing agent
- Elementary: Hansen
- Middle: Holmes Junior High
- High: Cedar Falls High
Source: Northeast Iowa Regional BOR as distributed by MLS GRID. This data may not be complete. We recommend contacting the local school district to confirm school assignments for this home.


Get pre-qualified for a loan
At Zillow Home Loans, we can pre-qualify you in as little as 5 minutes with no impact to your credit score.An equal housing lender. NMLS #10287.
Sell for more on Zillow
Get a Zillow Showcase℠ listing at no additional cost and you could sell for .
$468,900
2% more
+$9,378
With Zillow Showcase(estimated)
$478,278
- Iowa
- Black Hawk County
- Cedar Falls
- 50613
- 4301 Sonoma Dr
Nearby cities
Nearby zip codes
Other Cedar Falls Topics
