Skip main navigation
Closed
  • $310,000

    4301 Starboard Dr, Powder Springs, GA 30127

    4beds
    1,911sqft
    Single Family Residence
    Built in 1995
    9,931 Square Feet Lot
    $318,600 Zestimate®
    $162/sqft
    $2,580 Estimated rent

    Home value

    $318,600

    $303,000 - $335,000

    $2,580/mo

    Zestimate® history
    Loading
    Loading...

    Owner options

    List your home for rent

    $2,580/mo

    Rent Zestimate®

    Find your next renter with Zillow Rental Manager. Plus, with online applications, you can quickly screen prospective tenants – for free.

    Learn more

    $2,580/mo

    Rent Zestimate®

    Refinance and save

    $1,999/mo

    Est. payment

    Refinancing to a lower rate could help reduce your monthly payments and save thousands over the life of the loan.

    See today's rates

    $1,999/mo

    Est. payment

    Explore your selling options

    Work with a Zillow partner agent

    Leverage their expertise and Zillow's premium Showcase listings to get your home seen by more buyers.

    Get started

    List with your own agent

    Get your home in front of millions of buyers by listing it on Zillow.

    Learn how to do it

    Sell it yourself

    Take full control of how buyers see your home on Zillow by listing For Sale by Owner (FSBO).

    List your home

    What's special

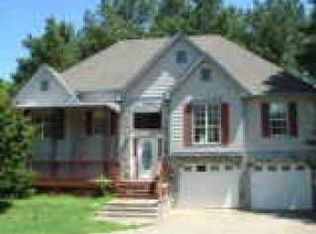
    Nestled on nearly a quarter of an acre, this residence offers a harmonious blend of comfort and versatility. As you enter the inviting living space you'll find a cozy fireplace, creating the perfect ambiance for family gatherings or quiet evenings. The heart of the home lies in the well-designed kitchen with a seamless view into the family room, fostering a sense of connectivity and openness. Modern appliances, ample counter space, and a convenient breakfast nook make this kitchen a haven for aspiring chefs. The main level features a separate dining room, ideal for hosting memorable dinner parties and creating lasting family traditions. The master bedroom on the main floor provides a private retreat, complete with an en-suite bathroom, offering the convenience of a double vanity, shower and separate soaking tub. There are two secondary bedrooms and a full bathroom on the main floor and an additional bedroom and full bathroom downstairs. What sets this home apart are the two additional flex rooms in the basement, offering endless possibilities for customization. Design your dream home office, create a vibrant playroom for the kids, or convert these spaces into additional bedrooms to accommodate guests or a growing family. Venture outside to the expansive deck, a perfect extension of the living space, ideal for entertaining guests or enjoying a morning coffee surrounded by nature. The fenced-in backyard provides a secure haven for children and pets to play freely. With thoughtful design, modern amenities, and a prime location, this property invites you to experience the epitome of comfortable living. Don't miss the opportunity to make this house your home.

    Zillow last checked:

    Listing updated:

    Listed by:

    Sophie Coty 678-591-7197,

    Keller Williams Rlty. Partners

    Bought with:

    Mark Faulkner, 426828

    Excalibur Homes, LLC

    Source: GAMLS,MLS#: 10249657MLS Logo

    Facts & features

    Interior

    Bedrooms & bathrooms
    • Bedrooms: 4
    • Bathrooms: 3
    • Full bathrooms: 3
    • Main level bathrooms: 2
    • Main level bedrooms: 3
    Rooms
    • Room types: Laundry, Office
    Kitchen
    • Features: Breakfast Room, Pantry
    Heating
    • Central
    Cooling
    • Central Air
    Appliances
    • Included: Dishwasher, Disposal, Microwave, Refrigerator
    • Laundry: Laundry Closet
    Features
    • Double Vanity, Master On Main Level, Tray Ceiling(s), Vaulted Ceiling(s), Walk-In Closet(s)
    • Flooring: Carpet, Laminate
    • Windows: Double Pane Windows
    • Basement: Bath Finished,Daylight,Exterior Entry,Finished,Full
    • Number of fireplaces: 1
    • Fireplace features: Family Room
    • Common walls with other units/homes: No Common Walls
    Interior area
    • Total structure area: 1,911
    • Total interior livable area: 1,911 sqft
    • Finished area above ground: 1,911
    • Finished area below ground: 0

    Property

    Parking
    • Parking features: Basement, Garage
    • Has attached garage: Yes
    Features
    • Levels: Two
    • Stories: 2
    • Patio & porch: Deck
    • Fencing: Back Yard
    • Body of water: None
    Lot
    • Size: 9,931 Square Feet
    • Features: Level
    Details
    • Parcel number: 19102100650

    Construction

    Type & style
    • Home type: SingleFamily
    • Architectural style: Brick Front,Traditional
    • Property subtype: Single Family Residence
    Materials
    • Vinyl Siding
    • Foundation: Slab
    • Roof: Composition
    Condition
    • Resale
    • New construction: No
    • Year built: 1995

    Utilities & green energy

    • Sewer: Public Sewer
    • Water: Public
    • Utilities for property: Cable Available, Electricity Available, High Speed Internet, Natural Gas Available, Phone Available, Sewer Available, Underground Utilities, Water Available

    Community & HOA

    Community
    • Features: None
    • Security: Smoke Detector(s)
    • Subdivision: Powder Cove
    HOA
    • Has HOA: No
    • Services included: None
    Location
    • Region: Powder Springs

    Financial & listing details

    • Price per square foot: $162/sqft
    • Tax assessed value: $295,660
    • Annual tax amount: $2,003
    • Date on market: 2/5/2024
    • Cumulative days on market: 1 day
    • Listing agreement: Exclusive Agency
    • Electric utility on property: Yes

    Price history

    DateEventPrice
    4/26/2024Listing removed--
    Source: GAMLS #10283366 Report a problem
    4/18/2024Listed for rent$2,125$1/sqft
    Source: GAMLS #10283366 Report a problem
    2/26/2024Sold$310,000+3.3%$162/sqft
    Source: GAMLS #10249657 Report a problem
    2/7/2024Pending sale$300,000$157/sqft
    Source: GAMLS #10249657 Report a problem
    2/5/2024Listed for sale$300,000+81.8%$157/sqft
    Source: FMLS GA #7333882 Report a problem
    3/21/2019Sold$165,000+60.2%$86/sqft
    Source: Public Record Report a problem
    1/4/1995Sold$103,000$54/sqft
    Source: Public Record Report a problem

    Public tax history

    YearProperty taxesTax assessment
    2024$2,852 +23.5%$118,264
    2023$2,309 +15.3%$118,264 +79.2%
    2022$2,003 $66,000
    2021$2,003 $66,000
    2020$2,003 +7.7%$66,000 +7.7%
    2019$1,861 $61,308
    2018$1,861 $61,308 +27.1%
    2017$1,861 +34.2%$48,240
    2016$1,387 +58%$48,240 +61.9%
    2015$878 +40.9%$29,788
    2014$623 +57.6%$29,788 +35.3%
    2013$395 -0.9%$22,016
    2012$399 -52.8%$22,016 -40.1%
    2011$845 -27.2%$36,740 -29%
    2010$1,160 $51,732
    2009$1,160 +18.2%$51,732
    2006$982 -0.5%$51,732
    2005$987 $51,732
    2004$987 +11.4%$51,732 +9.3%
    2003$885 -0.1%$47,332
    2002$887 +5.9%$47,332 +13.8%
    2001$837 -4%$41,587
    2000$873 $41,587
    Find assessor info on the county website

    Neighborhood: 30127

    Nearby schools

    GreatSchools rating
    Schools provided by the listing agent
    • Elementary: Powder Springs
    • Middle: Cooper
    • High: Mceachern

    Source: GAMLS. This data may not be complete. We recommend contacting the local school district to confirm school assignments for this home.

    Get a cash offer in 3 minutes
    Find out how much your home could sell for in as little as 3 minutes with a no-obligation cash offer.
    Estimated market value
    $318,600
    Get a cash offer in 3 minutes
    Find out how much your home could sell for in as little as 3 minutes with a no-obligation cash offer.
    Estimated market value
    $318,600