Stunning 4-Bedroom Home in Greystone Subdivision! This exceptional 4-bedroom, 2.5-bath home in the sought-after Greystone subdivision is sure to impress even the most discerning buyer! Natural light illuminates the spacious living room through a wall of windows, creating a bright and inviting space—perfect for entertaining family and friends.
You'll love the seamless open floor plan that effortlessly connects the living room, dining area, and kitchen. A chef’s dream, the kitchen boasts a large island, expansive granite countertops, and an abundance of cabinetry. Recent upgrades include a brand-new gas oven-range, dishwasher, and refrigerator—ensuring you’ll be cooking with ease for years to come. The oversized pantry provides plenty of space for storing appliances, groceries, and more. Adding a touch of sophistication, a formal dining room elegantly flanks the entryway. For ultimate convenience, the laundry room is located on the bedroom level. Step outside to the covered deck and take in the serene views of the stocked community pond—a perfect spot to relax and unwind. Enjoy peace of mind with a brand-new furnace and central air system, both replaced in June 2024. Rounding out this fantastic home is a 3-car attached garage and a full walk-out basement, offering endless storage and potential. With comfort, style, and an unbeatable location -- be sure to schedule your showing today!
Sold
Price Unknown
4301 Stonegate Dr, Saint Joseph, MO 64505
4beds
2,709sqft
Single Family Residence
Built in 2011
0.25 Acres Lot
$474,800 Zestimate®
$--/sqft
$2,341 Estimated rent
Home value
$474,800
Estimated sales range
Not available
$2,341/mo
Zestimate® history
Owner options
List your home for rent
$2,341/mo
Rent Zestimate®
Find your next renter with Zillow Rental Manager. Plus, with online applications, you can quickly screen prospective tenants – for free.
$2,341/mo
Rent Zestimate®
Refinance and save
$300/mo
Est. payment
Refinancing to a lower rate could help reduce your monthly payments and save thousands over the life of the loan.
$300/mo
Est. payment
Explore your selling options
Work with a Zillow partner agent
Leverage their expertise and Zillow's premium Showcase listings to get your home seen by more buyers.
Get startedList with your own agent
Get your home in front of millions of buyers by listing it on Zillow.
Learn how to do itSell it yourself
Take full control of how buyers see your home on Zillow by listing For Sale by Owner (FSBO).
List your homeWhat's special
Brand-new furnaceCovered deckFull walk-out basementExpansive granite countertopsEndless storageOpen floor planCentral air system
Zillow last checked:
Listing updated:
Listed by:
Robin RICKERSON 816-262-7355,
REECENICHOLS-IDE CAPITAL
Bought with:
Tammy O'MEARA-CHAMBERS, 2002031406
Top Property Realty, LLC
Source: Heartland MLS as distributed by MLS GRID,MLS#: 2536542
Facts & features
Interior
Bedrooms & bathrooms
- Bedrooms: 4
- Bathrooms: 3
- Full bathrooms: 2
- 1/2 bathrooms: 1
Primary bedroom
- Features: Carpet, Ceiling Fan(s), Walk-In Closet(s)
- Level: Second
- Dimensions: 18 x 17
Bedroom 2
- Features: Carpet, Ceiling Fan(s), Wood Floor
- Level: Second
- Dimensions: 11 x 11
Bedroom 3
- Features: Ceiling Fan(s)
- Level: Second
- Dimensions: 11 x 12
Bedroom 4
- Features: Carpet, Ceiling Fan(s)
- Level: Second
- Dimensions: 11 x 12
Dining room
- Features: Carpet
- Level: First
- Dimensions: 11 x 11
Kitchen
- Features: Granite Counters, Kitchen Island, Wood Floor
- Level: First
- Dimensions: 10 x 16
Living room
- Features: Carpet, Ceiling Fan(s)
- Level: First
- Dimensions: 20 x 16
Office
- Features: Built-in Features, Carpet
- Level: Second
- Dimensions: 7 x 11
Heating
- Natural Gas, Forced Air
Cooling
- Electric
Appliances
- Included: Dishwasher, Disposal, Dryer, Microwave, Refrigerator, Gas Range, Washer
- Laundry: Bedroom Level, Laundry Room
Features
- Ceiling Fan(s), Kitchen Island, Stained Cabinets, Walk-In Closet(s)
- Flooring: Carpet, Ceramic Tile, Wood
- Windows: Thermal Windows
- Basement: Concrete,Full,Unfinished,Bath/Stubbed,Walk-Out Access
- Number of fireplaces: 1
- Fireplace features: Living Room
Interior area
- Total structure area: 2,709
- Total interior livable area: 2,709 sqft
- Finished area above ground: 2,709
- Finished area below ground: 0
Property
Parking
- Total spaces: 3
- Parking features: Attached, Garage Door Opener, Garage Faces Front
- Attached garage spaces: 3
Features
- Patio & porch: Covered, Patio, Porch
Lot
- Size: 0.25 Acres
- Features: Adjoin Greenspace, City Limits, City Lot
Details
- Parcel number: 037.026004000007.074
Construction
Type & style
- Home type: SingleFamily
- Property subtype: Single Family Residence
Materials
- Stone Trim, Synthetic Stucco, Vinyl Siding
- Roof: Composition
Condition
- Year built: 2011
Utilities & green energy
- Sewer: Public Sewer
- Water: Public
Community & HOA
Community
- Security: Smoke Detector(s)
- Subdivision: Greystone
HOA
- Has HOA: Yes
- Amenities included: Trail(s)
- HOA fee: $300 annually
- HOA name: Greystone
Location
- Region: Saint Joseph
Financial & listing details
- Annual tax amount: $4,201
- Date on market: 4/1/2025
- Listing terms: Cash,Conventional,FHA,VA Loan
- Ownership: Private
- Road surface type: Paved
Price history
| Date | Event | Price |
|---|---|---|
| 5/8/2025 | Sold | -- |
Source:  Heartland MLS as distributed by MLS GRID #2536542 Report a problem Heartland MLS as distributed by MLS GRID #2536542 Report a problem | ||
| 4/15/2025 | Pending sale | $440,000$162/sqft |
Source: Heartland MLS as distributed by MLS GRID #2536542 Report a problem | ||
| 4/5/2025 | Contingent | $440,000$162/sqft |
Source: Heartland MLS as distributed by MLS GRID #2536542 Report a problem | ||
| 4/1/2025 | Listed for sale | $440,000+4.8%$162/sqft |
Source: Heartland MLS as distributed by MLS GRID #2536542 Report a problem | ||
| 9/14/2023 | Sold | -- |
Source: Heartland MLS as distributed by MLS GRID #2443572 Report a problem | ||
| 8/17/2023 | Contingent | $419,900$155/sqft |
Source: Heartland MLS as distributed by MLS GRID #2443572 Report a problem | ||
| 7/6/2023 | Listed for sale | $419,900+3.7%$155/sqft |
Source: Heartland MLS as distributed by MLS GRID #2443572 Report a problem | ||
| 7/20/2022 | Sold | -- |
Source: Heartland MLS as distributed by MLS GRID #2388462 Report a problem | ||
| 6/18/2022 | Pending sale | $405,000$150/sqft |
Source: Heartland MLS as distributed by MLS GRID #2388462 Report a problem | ||
| 6/17/2022 | Listed for sale | $405,000$150/sqft |
Source: Heartland MLS as distributed by MLS GRID #2388462 Report a problem | ||
Public tax history
Tax history is unavailable.
Neighborhood: 64505
Nearby homes
- $509,4004 bd3 ba2.6k sqft4215 Stonegate Dr, St Joseph, MO 64505Off Market
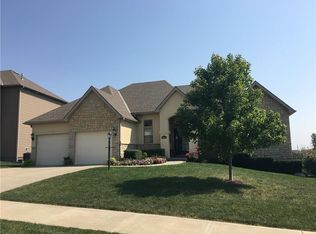
- $464,9004 bd3 ba2.5k sqft4303 Stonegate Dr, Saint Joseph, MO 64505Off Market

- $--1.91 AcresLot 23 Greystone, Saint Joseph, MO 64506Off Market
- $483,8004 bd3 ba2.4k sqft4213 Stonegate Dr, St Joseph, MO 64505Off Market
- $---- bd-- ba-- sqft4305 Stonegate Dr, Saint Joseph, MO 64505Off Market
- $479,8004 bd3 ba2.6k sqft4300 Lake Crest Ct, Saint Joseph, MO 64505Off Market
- $--3 bd3 ba2.2k sqft4300 Stonegate Dr, Saint Joseph, MO 64505Sold
- $541,1005 bd4 ba3.5k sqft4212 Lake Crest Ct, Saint Joseph, MO 64505Off Market
Nearby schools
GreatSchools rating
- 7/10Oak Grove ElementaryGrades: PK-6Distance: 0.5 mi
- 4/10Robidoux Middle SchoolGrades: 6-8Distance: 2.9 mi
- 2/10Lafayette High SchoolGrades: 9-12Distance: 4 mi
Schools provided by the listing agent
- Elementary: Oak Grove
- Middle: Robidoux
- High: Lafayette
Source: Heartland MLS as distributed by MLS GRID. This data may not be complete. We recommend contacting the local school district to confirm school assignments for this home.
Get a cash offer in 3 minutes
Find out how much your home could sell for in as little as 3 minutes with a no-obligation cash offer.
Estimated market value
$474,800
Get a cash offer in 3 minutes
Find out how much your home could sell for in as little as 3 minutes with a no-obligation cash offer.
Estimated market value
$474,800
- Missouri
- Buchanan County
- Saint Joseph
- 64505
- 4301 Stonegate Dr
Nearby cities
Nearby zip codes
Other Saint Joseph Topics
