Welcome to this beautifully updated one-story home, nestled on a quiet cul-de-sac lot in the highly desirable Crawford Farms neighborhood. This home offers both style and functionality, featuring durable wood-look tile throughout the main living areas and kitchen for a sleek, modern feel. The open-concept kitchen is a chef's dream, complete with brand-new Frigidaire stainless steel appliances (gas cooktop, dishwasher, oven and microwave), a spacious island, and abundant counter space—perfect for meal prep and entertaining. Gorgeous granite countertops complete the space, while an abundance of windows flood the home with natural light. Relax in the spacious living area, featuring a cozy gas fireplace with a tile surround, creating a welcoming ambiance. The study with French doors offers a private space for work or study, and the formal living and dining areas provide additional room for entertaining. The large primary suite boasts a luxurious bath with double sinks, granite counters, a separate shower, a garden tub, and a wonderful walk-in closet—perfect for all your wardrobe needs The split floor plan ensures privacy, with two additional bedrooms on the opposite side of the home that share an updated hall bath. The home is equipped with a Nest AC for efficient climate control and added convenience. Step outside to enjoy the backyard, offering plenty of room for outdoor activities. As part of the CF community, you'll have access to amazing amenities including a swimming pool, trails, a park, and tennis and basketball courts—ideal for an active lifestyle. This home blends modern comforts, a peaceful cul-de-sac location, and a fantastic community, making it the perfect place to call home. *Buyers please be mindful of what is happening with Keller ISD and the possibility of a school district split to create a new school district.*All information is deemed correct, but must be verified by buyers.
Sold
Price Unknown
4301 Stoneside Ct, Fort Worth, TX 76244
3beds
2,280sqft
Single Family Residence
Built in 2001
9,147 Square Feet Lot
$413,600 Zestimate®
$--/sqft
$2,756 Estimated rent
Home value
$413,600
$385,000 - $443,000
$2,756/mo
Zestimate® history
Owner options
List your home for rent
$2,756/mo
Rent Zestimate®
Find your next renter with Zillow Rental Manager. Plus, with online applications, you can quickly screen prospective tenants – for free.
$2,756/mo
Rent Zestimate®
Refinance and save
$709/mo
Est. payment
Refinancing to a lower rate could help reduce your monthly payments and save thousands over the life of the loan.
$709/mo
Est. payment
Explore your selling options
Work with a Zillow partner agent
Leverage their expertise and Zillow's premium Showcase listings to get your home seen by more buyers.
Get startedList with your own agent
Get your home in front of millions of buyers by listing it on Zillow.
Learn how to do itSell it yourself
Take full control of how buyers see your home on Zillow by listing For Sale by Owner (FSBO).
List your homeWhat's special
Cozy gas fireplaceSplit floor planUpdated hall bathGorgeous granite countertopsQuiet cul-de-sac lotSpacious islandOpen-concept kitchen
Zillow last checked:
Listing updated:
Listed by:
Dotty Ponder 0640939 817-729-3482,
Keller Williams Realty 817-329-8850
Bought with:
Roshdy Wahba
United Real Estate
Source: NTREIS,MLS#: 20834643
Facts & features
Interior
Bedrooms & bathrooms
- Bedrooms: 3
- Bathrooms: 2
- Full bathrooms: 2
Primary bedroom
- Level: First
- Dimensions: 15 x 15
Bedroom
- Level: First
- Dimensions: 11 x 10
Bedroom
- Level: First
- Dimensions: 11 x 11
Breakfast room nook
- Level: First
- Dimensions: 7 x 13
Dining room
- Level: First
- Dimensions: 10 x 12
Family room
- Level: First
- Dimensions: 16 x 17
Living room
- Level: First
- Dimensions: 19 x 12
Office
- Level: First
- Dimensions: 10 x 13
Heating
- Central, Natural Gas
Cooling
- Central Air, Electric
Appliances
- Included: Dishwasher, Electric Oven, Gas Cooktop, Disposal, Microwave
Features
- Decorative/Designer Lighting Fixtures, Eat-in Kitchen, Granite Counters, High Speed Internet, Kitchen Island, Open Floorplan, Pantry, Cable TV
- Flooring: Carpet, Simulated Wood, Tile
- Has basement: No
- Number of fireplaces: 1
- Fireplace features: Gas
Interior area
- Total interior livable area: 2,280 sqft
Property
Parking
- Total spaces: 2
- Parking features: Door-Multi, Garage Faces Front
- Attached garage spaces: 2
Features
- Levels: One
- Stories: 1
- Exterior features: Private Yard
- Pool features: None
- Fencing: Wood
Lot
- Size: 9,147 Square Feet
- Features: Cul-De-Sac, Interior Lot, Irregular Lot
Details
- Parcel number: 07777272
- Other equipment: Irrigation Equipment
Construction
Type & style
- Home type: SingleFamily
- Architectural style: Traditional,Detached
- Property subtype: Single Family Residence
- Attached to another structure: Yes
Materials
- Brick
- Foundation: Slab
- Roof: Composition
Condition
- Year built: 2001
Utilities & green energy
- Sewer: Public Sewer
- Water: Public
- Utilities for property: Electricity Connected, Natural Gas Available, Sewer Available, Separate Meters, Underground Utilities, Water Available, Cable Available
Community & HOA
Community
- Features: Curbs
- Subdivision: Crawford Farms Add
HOA
- Has HOA: Yes
- Services included: All Facilities, Association Management
- HOA fee: $709 annually
- HOA name: Local Spectrum AM
- HOA phone: 972-992-3444
Location
- Region: Fort Worth
Financial & listing details
- Tax assessed value: $359,108
- Annual tax amount: $8,044
- Date on market: 2/4/2025
- Cumulative days on market: 5 days
- Electric utility on property: Yes
Price history
| Date | Event | Price |
|---|---|---|
| 3/12/2025 | Sold | -- |
Source: NTREIS #20834643 Report a problem | ||
| 2/14/2025 | Pending sale | $415,000$182/sqft |
Source: NTREIS #20834643 Report a problem | ||
| 2/10/2025 | Contingent | $415,000$182/sqft |
Source: NTREIS #20834643 Report a problem | ||
| 2/4/2025 | Listed for sale | $415,000+45.6%$182/sqft |
Source: NTREIS #20834643 Report a problem | ||
| 4/8/2020 | Listing removed | $285,000$125/sqft |
Source: RE/MAX Trinity #14297555 Report a problem | ||
| 3/20/2020 | Pending sale | $285,000$125/sqft |
Source: RE/MAX Trinity #14297555 Report a problem | ||
| 3/12/2020 | Listed for sale | $285,000+11.4%$125/sqft |
Source: RE/MAX Trinity #14297555 Report a problem | ||
| 3/9/2017 | Sold | -- |
Source: Agent Provided Report a problem | ||
| 2/7/2017 | Pending sale | $255,900$112/sqft |
Source: Metroplex Homes #13531051 Report a problem | ||
| 2/1/2017 | Listed for sale | $255,900$112/sqft |
Source: Metroplex Homes #13531051 Report a problem | ||
| 1/26/2017 | Listing removed | $1,800$1/sqft |
Source: Metroplex Homes Report a problem | ||
| 1/25/2017 | Listed for rent | $1,800$1/sqft |
Source: Metroplex Homes Report a problem | ||
| 3/30/2016 | Listing removed | $1,800$1/sqft |
Source: Metroplex Homes Report a problem | ||
| 2/16/2016 | Listed for rent | $1,800+5.9%$1/sqft |
Source: Metroplex Homes #13320384 Report a problem | ||
| 3/21/2015 | Listing removed | $1,700$1/sqft |
Source: Metroplex Homes Report a problem | ||
| 2/20/2015 | Listed for rent | $1,700$1/sqft |
Source: Metroplex Homes Report a problem | ||
Public tax history
| Year | Property taxes | Tax assessment |
|---|---|---|
| 2025 | $7,967 -1% | $359,108 |
| 2024 | $8,044 -13.4% | $359,108 -12.6% |
| 2023 | $9,292 +7.3% | $410,937 +21.7% |
| 2022 | $8,656 +8.7% | $337,614 +12.8% |
| 2021 | $7,962 +21.5% | $299,301 +11.9% |
| 2020 | $6,553 -0.5% | $267,363 |
| 2019 | $6,586 -0.7% | $267,363 +4.2% |
| 2018 | $6,630 -10.4% | $256,465 +1.7% |
| 2017 | $7,398 +38% | $252,196 +16.8% |
| 2016 | $5,360 +5.5% | $215,974 +16.5% |
| 2015 | $5,081 | $185,400 |
| 2014 | $5,081 | $185,400 +6.1% |
| 2013 | -- | $174,800 +7.6% |
| 2012 | -- | $162,500 -6.1% |
| 2011 | -- | $173,000 +1.8% |
| 2010 | -- | $170,000 -0.9% |
| 2009 | -- | $171,600 -1% |
| 2008 | -- | $173,300 |
| 2007 | -- | $173,300 |
| 2006 | -- | $173,300 |
| 2005 | -- | $173,300 |
| 2004 | -- | $173,300 +2.1% |
| 2003 | -- | $169,800 +133.2% |
| 2002 | -- | $72,800 |
Find assessor info on the county website
Neighborhood: Crawford Farms
Nearby homes
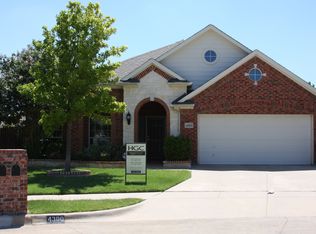
- $415,9003 bd2 ba2.1k sqft4305 Stoneside Ct, Fort Worth, TX 76244Off Market

- $368,3003 bd2 ba2.1k sqft10516 Melrose Ln, Fort Worth, TX 76244Off Market

- $423,8003 bd2 ba2.4k sqft4300 Stoneside Ct, Fort Worth, TX 76244Off Market
- $351,5003 bd2 ba1.9k sqft10520 Melrose Ln, Fort Worth, TX 76244Off Market
- $349,7003 bd2 ba1.8k sqft10512 Melrose Ln, Fort Worth, TX 76244Off Market
- $385,3004 bd2 ba2.4k sqft4309 Stoneside Ct, Fort Worth, TX 76244Off Market
- $349,6004 bd2 ba-- sqft4309 Stoneside Ct, Keller, TX 76248Off Market
- $425,3004 bd2 ba2.7k sqft10524 Melrose Ln, Fort Worth, TX 76244Off Market
Nearby schools
GreatSchools rating
- 7/10Timberview Middle SchoolGrades: 5-8Distance: 0.6 mi
- 6/10Timber Creek High SchoolGrades: 9-12Distance: 1.7 mi
- 7/10Eagle Ridge Elementary SchoolGrades: PK-4Distance: 0.8 mi
Schools provided by the listing agent
- Elementary: Eagle Ridge
- Middle: Timberview
- High: Timber Creek
- District: Keller ISD
Source: NTREIS. This data may not be complete. We recommend contacting the local school district to confirm school assignments for this home.
Get a cash offer in 3 minutes
Find out how much your home could sell for in as little as 3 minutes with a no-obligation cash offer.
Estimated market value
$413,600
Get a cash offer in 3 minutes
Find out how much your home could sell for in as little as 3 minutes with a no-obligation cash offer.
Estimated market value
$413,600
- Texas
- Tarrant County
- Fort Worth
- 76244
- Crawford Farms
- 4301 Stoneside Ct
