Skip main navigation
Off market
  • $273,300

    4301 Sugar Mill Bnd, Pace, FL 32571

    3beds
    1,522sqft
    SingleFamily
    Built in 1993
    0.33 Acres Lot
    $273,300 Zestimate®
    $180/sqft
    $1,869 Estimated rent

    Home value

    $273,300

    $260,000 - $287,000

    $1,869/mo

    Zestimate® history
    Loading
    Loading...

    Owner options

    List your home for rent

    $1,869/mo

    Rent Zestimate®

    Find your next renter with Zillow Rental Manager. Plus, with online applications, you can quickly screen prospective tenants – for free.

    Learn more

    $1,869/mo

    Rent Zestimate®

    Refinance and save

    $1,751/mo

    Est. payment

    Refinancing to a lower rate could help reduce your monthly payments and save thousands over the life of the loan.

    See today's rates

    $1,751/mo

    Est. payment

    Explore your selling options

    Work with a Zillow partner agent

    Leverage their expertise and Zillow's premium Showcase listings to get your home seen by more buyers.

    Get started

    List with your own agent

    Get your home in front of millions of buyers by listing it on Zillow.

    Learn how to do it

    Sell it yourself

    Take full control of how buyers see your home on Zillow by listing For Sale by Owner (FSBO).

    List your home

    What's special

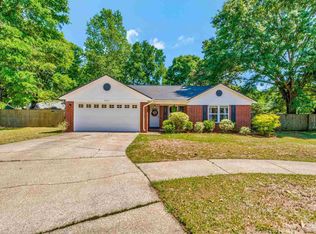
    CUL DE SAC LOCATION ~ PRIVATE LOT ~ PACE SCHOOLS ~ Welcoming cul de sac location and great price makes this one you don't want to miss! Foyer has tile floors, coat closet for storage and opens to the family room. You'll love the beautiful fireplace with large hearth - a great focal point of the room! Double French doors with integrated blinds lead you from the family room to the covered patio overlooking the private back yard. Kitchen has a pass-through to the family room and offers plenty of cabinetry, newer appliances -refrigerator (negotiable), dishwasher and stove purchased in Sept 2017 - plus eat in kitchen area with bay window and small counter for stools. Master bedroom has trey ceiling and leads to a master bathroom suite with double vanities, his and hers walk in closets, powder area between sinks, garden tub and separate shower. Split floor plan has the additional two bedrooms on the other side of the home. These 2 additional bedrooms share a hall bath with single vanity and tub/shower combo. Other amenities include: inside LAUNDRY ROOM with tile floors, 2 car garage with pull down stairs to the attic, gas water heater, yard building with electricity, gutters, and so much more. Bayou Ridge is tucked just off Woodbine Rd for easy access to UWF, Pensacola and more! Enjoy this small neighborhood with SIDEWALKS!! Great price for a great home! See this one quick because it won't last long... Call TODAY for your showing.

    This property is off market, which means it's not currently listed for sale or rent on Zillow. This may be different from what's available on other websites or public sources.

    Facts & features

    Interior

    Bedrooms & bathrooms
    • Bedrooms: 3
    • Bathrooms: 2
    • Full bathrooms: 2
    Heating
    • Forced air, Gas
    Cooling
    • Central
    Appliances
    • Included: Dishwasher
    Features
    • Flooring: Tile, Carpet, Linoleum / Vinyl
    • Has fireplace: Yes
    Interior area
    • Total interior livable area: 1,522 sqft

    Property

    Parking
    • Parking features: Garage
    Features
    • Exterior features: Brick
    Lot
    • Size: 0.33 Acres
    Details
    • Parcel number: 221N29022600C000050
    • Zoning: RES SINGLE

    Construction

    Type & style
    • Home type: SingleFamily
    Materials
    • Wood
    • Foundation: Slab
    • Roof: Shake / Shingle
    Condition
    • Year built: 1993

    Community & neighborhood

    Location
    • Region: Pace

    Other

    Other facts
    • LOT LOCATION: PAVED ROAD, INTERIOR, CUL-DE-SAC
    • WATER/SEWER: PUBLIC WATER, SEPTIC TANK
    • DESIGN: 1 STORY
    • DINING TYPE: BREAKFAST BAR, EAT-IN KITCHEN
    • KITCHEN FEATURES: LAMINATE COUNTERTOPS, ELECTRIC STOVE
    • ZONING: RES SINGLE
    • EXTERIOR: BACKYARD FENCE, PRIVACY FENCE, YARD BUILDING, GUTTERS
    • INTERIOR: LAUNDRY INSIDE, W/D HOOKUPS, CEILING FANS
    • STYLE: TRADITIONAL
    • SIDING: BRICK
    • Room 4: Bedrm: Master
    • Room 5: Bedrm: Addtnl
    • ROOF: ARCHITECTURAL SHINGLE
    • MASTER BEDROOM: CEILING FAN, SPLIT, TREY CEILING
    • Room 6: Bedrm: Addtnl
    • MASTER BATH: GARDEN TUB, SEPARATE SHOWER, TILE, DOUBLE VANITY, 2+ CLOSETS
    • Room 2: Kitchen
    • DEV FACILITY: SIDEWALKS
    • MISC EQUIPMENT: GARAGE OPENER
    • FOUNDATION: SLAB
    • WEBSITE SYNDICATION: ALL

    Price history

    DateEventPrice
    8/10/2018Sold$157,500$103/sqft
    Source: PAR #538490 Report a problem
    6/30/2018Price change$157,500-1.6%$103/sqft
    Source: RE/MAX INFINITY #538490 Report a problem
    6/16/2018Price change$160,000-5.3%$105/sqft
    Source: Better Homes and Gardens Real Estate Main Street Properties #536197 Report a problem
    5/17/2018Listed for sale$169,000+47.9%$111/sqft
    Source: Better Homes and Gardens Real Estate Main Street Properties #536197 Report a problem
    7/7/2011Sold$114,300-11.4%$75/sqft
    Source: Public Record Report a problem
    1/28/2011Listed for sale$129,000$85/sqft
    Source: COLDWELL BANKER UNITED, REALTORS #402739 Report a problem

    Public tax history

    YearProperty taxesTax assessment
    2024$1,201 +12.6%$124,682 +3%
    2023$1,067 +3.4%$121,050 +3%
    2022$1,031 +1.7%$117,524 +3%
    2021$1,014 +0.8%$114,101 +1.4%
    2020$1,005 +3.2%$112,526 +2.3%
    2019$974 $109,996 +21.5%
    2018$974 +31.5%$90,496 +2.1%
    2017$741 $88,635 +2.6%
    2016$741 +1.7%$86,400 +0.7%
    2015$728 -1.9%$85,799 +0.8%
    2014$742 $85,118 +1.5%
    2013-- $83,860 -1%
    2012-- $84,710 -3.6%
    2011-- $87,902 +2.3%
    2010-- $85,886 -2.5%
    2009-- $88,104 -3.4%
    2008-- $91,194
    2007-- --
    2006-- --
    2005-- --
    2004-- --
    2003-- --
    2002-- --
    2001-- --
    2000-- --

    Find assessor info on the county website

    Neighborhood: 32571

    Nearby schools

    GreatSchools rating
    Schools provided by the listing agent
    • Elementary: DIXON
    • Middle: SIMS
    • High: PACE

    Source: The MLS. This data may not be complete. We recommend contacting the local school district to confirm school assignments for this home.

    Get pre-qualified for a loan
    At Zillow Home Loans, we can pre-qualify you in as little as 5 minutes with no impact to your credit score.

    An equal housing lender. NMLS #10287.

    Sell for more on Zillow
    Get a Zillow Showcase℠ listing at no additional cost and you could sell for .
    $273,300
    2% more
    +$5,466
    With Zillow Showcase(estimated)
    $278,766