Skip main navigation
Sold for $406,000
  • $406,000

    4301 Texas Ave SE, Washington, DC 20019

    3beds
    832sqft
    Single Family Residence
    Built in 1950
    3,136 Square Feet Lot
    $409,800 Zestimate®
    $488/sqft
    $3,555 Estimated rent

    Home value

    $409,800

    $389,000 - $430,000

    $3,555/mo

    Zestimate® history
    Loading
    Loading...

    Owner options

    List your home for rent

    $3,555/mo

    Rent Zestimate®

    Find your next renter with Zillow Rental Manager. Plus, with online applications, you can quickly screen prospective tenants – for free.

    Learn more

    $3,555/mo

    Rent Zestimate®

    Refinance and save

    $1,936/mo

    Est. payment

    Refinancing to a lower rate could help reduce your monthly payments and save thousands over the life of the loan.

    See today's rates

    $1,936/mo

    Est. payment

    Explore your selling options

    Work with a Zillow partner agent

    Leverage their expertise and Zillow's premium Showcase listings to get your home seen by more buyers.

    Get started

    List with your own agent

    Get your home in front of millions of buyers by listing it on Zillow.

    Learn how to do it

    Sell it yourself

    Take full control of how buyers see your home on Zillow by listing For Sale by Owner (FSBO).

    List your home

    What's special

    Fully finishedSpacious family roomFreshly painted exteriorIce skatingRecessed lightingBeautiful tile backsplashGranite countertops
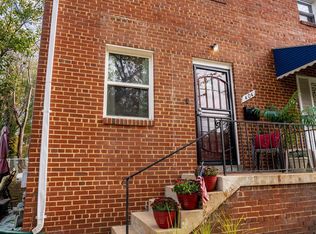
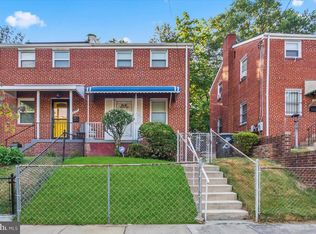
    Eligible for closing assistance up to $12,500 with special loan programs. This beautifully updated home offers 3 bedrooms and 2.5 baths. The exterior of the home has a fenced-in yard. You'll also have the convenience of plenty on street parking and a welcoming front porch and deck, perfect for relaxing and enjoying the neighborhood. Step inside to discover a modern interior with luxury vinyl plank (LVP) flooring and recessed lighting, creating a warm and inviting atmosphere. The entire home has been all brick, totally gutted and rehabbed with up to date appliances. This beautiful all brick end unit home is located on a corner lot in Fort Dupont SE. with freshly painted exterior giving it a fresh and clean look. The kitchen features granite countertops, stainless steel appliances, and a beautiful tile backsplash. The basement is fully finished and offers even more living space. It includes a third bedroom and a full bath that can also be used as an home office. Additionally, you'll find a spacious family room and a convenient laundry/storage room. Beyond the comforts of your new home, you'll find an abundance of nearby attractions, ice skating, swimming, park and the beltway to name a few. This home is situated less than miles away from the metro and buses. With an array of sunlight throughout, this home exudes elegance and charm. Every detail has been carefully considered, making this home a perfect blend of modernity and timeless appeal. Don't miss the opportunity to own this impeccable residence that offers both comfort and style. Schedule a viewing today and experience the true essence of luxurious living." 50% DISCOUNT ON ALL TITLE FEES! *Buyer's to receive a 50% discount on title fees if they opt to go with seller's preferred title co. **If the seller is in turn purchasing another property post sale, a 50% discount on title fees will also be applied on the purchase.

    Zillow last checked:

    Listing updated:

    Listed by:

    Yvette Strickland 202-422-1920,

    BOSS Real Estate, LLC

    Bought with:

    Nathaniel Brooks, SP200204170

    Samson Properties

    Source: Bright MLS,MLS#: DCDC2097854MLS Logo

    Facts & features

    Interior

    Bedrooms & bathrooms
    • Bedrooms: 3
    • Bathrooms: 3
    • Full bathrooms: 2
    • 1/2 bathrooms: 1
    • Main level bathrooms: 1
    Basement
    • Area: 416
    Heating
    • Heat Pump, Natural Gas
    Cooling
    • Central Air, Electric
    Appliances
    • Included: Microwave, Oven/Range - Gas, Refrigerator, Cooktop, Disposal, Gas Water Heater
    • Laundry: Washer/Dryer Hookups Only
    Features
    • Basement: Finished
    • Has fireplace: No
    Interior area
    • Total structure area: 1,248
    • Total interior livable area: 832 sqft
    • Finished area above ground: 832
    • Finished area below ground: 0

    Property

    Parking
    • Parking features: On Street
    • Has uncovered spaces: Yes
    Accessibility
    • Accessibility features: None
    Features
    • Levels: Three
    • Stories: 3
    • Pool features: None
    Lot
    • Size: 3,136 sqft
    • Features: Clay
    Details
    • Additional structures: Above Grade, Below Grade
    • Parcel number: 5392//0116
    • Zoning: RESIDENTIAL
    • Special conditions: Standard

    Construction

    Type & style
    • Home type: SingleFamily
    • Architectural style: Colonial
    • Property subtype: Single Family Residence
    • Attached to another structure: Yes
    Materials
    • Brick
    • Foundation: Brick/Mortar
    Condition
    • New construction: No
    • Year built: 1950

    Utilities & green energy

    • Sewer: Public Sewer
    • Water: Public

    Community & neighborhood

    Location
    • Region: Washington
    • Subdivision: Ft Dupont Park

    Other

    Other facts
    • Listing agreement: Exclusive Right To Sell
    • Ownership: Fee Simple

    Price history

    DateEventPrice
    2/2/2024Sold$406,000-5.4%$488/sqft
    Source: Bright MLS #DCDC2097854 Report a problem
    1/22/2024Pending sale$429,000$516/sqft
    Source: Bright MLS #DCDC2097854 Report a problem
    1/16/2024Listed for sale$429,000+2.4%$516/sqft
    Source: Bright MLS #DCDC2097854 Report a problem
    11/17/2023Listing removed--
    Source: Bright MLS #DCDC2097854 Report a problem
    10/31/2023Price change$419,000-2.3%$504/sqft
    Source: Bright MLS #DCDC2097854 Report a problem
    10/16/2023Price change$429,000-2.5%$516/sqft
    Source: Bright MLS #DCDC2097854 Report a problem
    8/30/2023Listed for sale$439,900$529/sqft
    Source: Bright MLS #DCDC2097854 Report a problem
    8/12/2023Listing removed$439,900$529/sqft
    Source: Bright MLS #DCDC2097854 Report a problem
    7/24/2023Price change$439,9000%$529/sqft
    Source: Bright MLS #DCDC2097854 Report a problem
    7/19/2023Listed for sale$439,999+69.2%$529/sqft
    Source: Bright MLS #DCDC2097854 Report a problem
    8/16/2022Sold$260,000$313/sqft
    Source: Public Record Report a problem

    Public tax history

    YearProperty taxesTax assessment
    2025$7,691 +216.4%$391,110 +36.8%
    2024$2,431 +3.1%$285,960 +3.1%
    2023$2,358 +315.1%$277,440 +7.7%
    2022$568 +3.2%$257,600 +3.9%
    2021$551 +4.5%$247,880 +4%
    2020$527 +8.1%$238,300 +16.9%
    2018$487 +9.1%$203,860 +7.8%
    2017$446 +9.1%$189,030 +12.6%
    2016$409 -27.4%$167,950 +5.1%
    2015$563 -18.7%$159,790 +5.3%
    2014$693 -11.9%$151,770 -6.2%
    2013$787 -12.8%$161,720 -6.9%
    2012$903 $173,680
    2011$903 +18.2%$173,680 -22.6%
    2010$763 +40.5%$224,490 -5.5%
    2009$543 +4%$237,670 +37.3%
    2007$522 +5.2%$173,120 +34.1%
    2006$496 -25.1%$129,080 +15.9%
    2005$663 +12%$111,350 +11.8%
    2004$592 +6.1%$99,640 +13.1%
    2003$558 +14.3%$88,110 +9%
    2002$488 +15.1%$80,834 +9%
    2001$424 $74,160

    Find assessor info on the county website

    Neighborhood: Benning Ridge

    Nearby schools

    GreatSchools rating
    Schools provided by the listing agent
    • District: District Of Columbia Public Schools

    Source: Bright MLS. This data may not be complete. We recommend contacting the local school district to confirm school assignments for this home.

    Get pre-qualified for a loan
    At Zillow Home Loans, we can pre-qualify you in as little as 5 minutes with no impact to your credit score.

    An equal housing lender. NMLS #10287.