Three bedrooms, 2 full bathrooms, 1 half bathroom and approximately 2,002 square feet in North Richland Hills Texas within Birdville ISD define this 2023 built end unit townhome in Union Square in Tarrant County. Located in North Richland Hills Texas with convenient access to Loop 820 and TX 121, this residence offers low maintenance living with modern construction and strong commuter connectivity.
The open concept main level is filled with natural light and connects the living, dining and kitchen areas with efficient flow. A large center island anchors the kitchen, complemented by quartz countertops, under cabinet lighting, sleek cabinetry and ample prep space. If you are searching for newer townhomes in North Richland Hills Texas near Loop 820 with contemporary finishes and open living space, this layout delivers both functionality and clean design.
All bedrooms are privately situated upstairs, including a spacious primary suite with a large walk in closet and well appointed bath. A secondary living area provides flexibility for a home office or media space. Looking for a 2023 built townhome in North Richland Hills Texas with an attached garage and energy efficient features, this property includes a tankless water heater and quality construction throughout.
As an end unit within Union Square, the home features a semi private outdoor area ideal for grilling or relaxing. Positioned near NRH2O Family Water Park and North East Mall, with quick access to Loop 820 and TX 121 toward Fort Worth and DFW International Airport, the location supports daily convenience across North Richland Hills Texas.
Buyers comparing nearby new construction townhomes in North Richland Hills Texas may appreciate the completed build status and end unit placement offered within Union Square.
This property presents a balanced combination of modern construction, flexible living space and accessibility within the North Richland Hills Texas market.
Sold
Price Unknown
4301 Union St, North Richland Hills, TX 76180
3beds
2,002sqft
Townhouse
Built in 2023
1,960 Square Feet Lot
$385,100 Zestimate®
$--/sqft
$2,870 Estimated rent
Home value
$385,100
$362,000 - $412,000
$2,870/mo
Zestimate® history
Owner options
List your home for rent
$2,870/mo
Rent Zestimate®
Find your next renter with Zillow Rental Manager. Plus, with online applications, you can quickly screen prospective tenants – for free.
$2,870/mo
Rent Zestimate®
Refinance and save
$550/mo
Est. payment
Refinancing to a lower rate could help reduce your monthly payments and save thousands over the life of the loan.
$550/mo
Est. payment
Explore your selling options
Work with a Zillow partner agent
Leverage their expertise and Zillow's premium Showcase listings to get your home seen by more buyers.
Get startedList with your own agent
Get your home in front of millions of buyers by listing it on Zillow.
Learn how to do itSell it yourself
Take full control of how buyers see your home on Zillow by listing For Sale by Owner (FSBO).
List your homeWhat's special
Attached garageFilled with natural lightFlexible living spaceThree bedroomsQuartz countertopsLarge walk in closetSleek cabinetry
Zillow last checked:
Listing updated:
Listed by:
Casey Shelander 0741147 817-783-4605,
Redfin Corporation 817-783-4605,
Ashley Patton 0779504 972-818-6299,
Redfin Corporation
Bought with:
Ulaiasi Tauaalo, 0764653
Su Kaza Realty, LLC
Source: NTREIS,MLS#: 21182555
Facts & features
Interior
Bedrooms & bathrooms
- Bedrooms: 3
- Bathrooms: 3
- Full bathrooms: 2
- 1/2 bathrooms: 1
Primary bedroom
- Features: En Suite Bathroom, Walk-In Closet(s)
- Level: First
- Dimensions: 0 x 0
Primary bathroom
- Features: Bidet, Built-in Features, Dual Sinks, Double Vanity, Linen Closet, Stone Counters
- Level: First
- Dimensions: 0 x 0
Living room
- Level: First
- Dimensions: 0 x 0
Heating
- Central
Cooling
- Central Air
Appliances
- Included: Built-In Gas Range, Dishwasher, Gas Cooktop, Disposal, Gas Oven, Gas Range, Microwave, Tankless Water Heater, Vented Exhaust Fan
Features
- Walk-In Closet(s)
- Flooring: Luxury Vinyl Plank
- Has basement: No
- Has fireplace: No
Interior area
- Total interior livable area: 2,002 sqft
Property
Parking
- Total spaces: 2
- Parking features: Alley Access, Door-Single, Epoxy Flooring, Garage, Garage Door Opener, Garage Faces Rear
- Attached garage spaces: 2
Features
- Levels: Two
- Stories: 2
- Pool features: None
Lot
- Size: 1,960 Square Feet
Details
- Parcel number: 42853832
Construction
Type & style
- Home type: Townhouse
- Property subtype: Townhouse
- Attached to another structure: Yes
Materials
- Foundation: Slab
- Roof: Shingle
Condition
- Year built: 2023
Utilities & green energy
- Sewer: Public Sewer
- Water: Public
- Utilities for property: Electricity Connected, Sewer Available, Water Available
Community & HOA
Community
- Features: Community Mailbox
- Security: Fire Alarm, Smoke Detector(s)
- Subdivision: City Point Add
HOA
- Has HOA: Yes
- Amenities included: Maintenance Front Yard
- Services included: All Facilities, Association Management, Maintenance Grounds
- HOA fee: $550 quarterly
- HOA name: Essex Association Management
- HOA phone: 972-428-2030
Location
- Region: North Richland Hills
Financial & listing details
- Tax assessed value: $358,000
- Annual tax amount: $6,664
- Date on market: 2/26/2026
- Cumulative days on market: 50 days
- Listing terms: Cash,Conventional,FHA,VA Loan
- Exclusions: Fridge, washer, & dryer
Price history
| Date | Event | Price |
|---|---|---|
| 5/8/2026 | Sold | -- |
Source: NTREIS #21182555 Report a problem | ||
| 5/1/2026 | Pending sale | $375,000$187/sqft |
Source: NTREIS #21182555 Report a problem | ||
| 4/18/2026 | Contingent | $375,000$187/sqft |
Source: NTREIS #21182555 Report a problem | ||
| 3/26/2026 | Price change | $375,000-2.6%$187/sqft |
Source: NTREIS #21182555 Report a problem | ||
| 2/26/2026 | Listed for sale | $385,000$192/sqft |
Source: NTREIS #21182555 Report a problem | ||
Public tax history
| Year | Property taxes | Tax assessment |
|---|---|---|
| 2025 | $6,664 +27.2% | $358,000 |
| 2024 | $5,240 +103.7% | -- |
| 2023 | $2,572 -4.7% | $52,500 |
| 2022 | $2,698 | $52,500 |
Find assessor info on the county website
Neighborhood: 76180
Nearby homes
- $314,6002 bd3 ba1.5k sqft4305 Union St, North Richland Hills, TX 76180Off Market
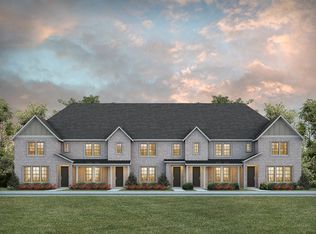
- $357,700-- bd-- ba1.7k sqft4309 Union St, North Richland Hills, TX 76180Off Market
- $375,100-- bd-- ba1.9k sqft4313 Union St, North Richland Hills, TX 76180Off Market
- $385,100-- bd-- ba1.9k sqft4308 City Point Dr, North Richland Hills, TX 76180Off Market
- $1-- bd-- ba-- sqft4304 City Point Dr, North Richland Hills, TX 76180Off Market
- $--3 bd3 ba1.9k sqft4317 Union St, North Richland Hills, TX 76180Sold
- $--2 bd3 ba1.5k sqft4312 City Point Dr, North Richland Hills, TX 76180Sold
- $359,805-- bd-- ba1.8k sqft4321 Union St, North Richland Hills, TX 76180Off Market
Nearby schools
GreatSchools rating
- 6/10Jack C Binion Elementary SchoolGrades: PK-5Distance: 0.3 mi
- 4/10Richland Middle SchoolGrades: 6-8Distance: 1.1 mi
- 6/10Birdville High SchoolGrades: 9-12Distance: 2.7 mi
Schools provided by the listing agent
- Elementary: Jackbinion
- Middle: Richland
- High: Birdville
- District: Birdville ISD
Source: NTREIS. This data may not be complete. We recommend contacting the local school district to confirm school assignments for this home.
Get a cash offer in 3 minutes
Find out how much your home could sell for in as little as 3 minutes with a no-obligation cash offer.
Estimated market value
$385,100
Get a cash offer in 3 minutes
Find out how much your home could sell for in as little as 3 minutes with a no-obligation cash offer.
Estimated market value
$385,100
- Texas
- Tarrant County
- North Richland Hills
- 76180
- 4301 Union St
Nearby cities
Nearby neighborhoods
Nearby zip codes
Other North Richland Hills Topics
- Apartments for Rent in 76180
- Houses for Sale in 76180
- Houses for Rent in 76180
- 76180 Real Estate
- North Richland Hills Condos
- Houses for Sale in North Richland Hills
- Newest Listings in North Richland Hills
- North Richland Hills Home Values
- North Richland Hills Real Estate Agents
- North Richland Hills Refinance
- North Richland Hills Mortgage Rates
