Welcome home to a place where life slows down and memories are made. From the charming covered front porch to the beautifully updated interior, this spacious two-story residence blends timeless character with modern comfort. Step inside to soaring ceilings, a dramatic curved staircase, and light-filled living spaces designed for both everyday living and effortless entertaining. The heart of the home is the stunning remodeled kitchen featuring quartz countertops, warm custom cabinetry, stainless steel appliances, a large island, and an open flow into the expansive family room. Formal living and dining spaces provide flexibility for hosting gatherings, while thoughtful updates throughout create a fresh, move-in-ready feel. Upstairs, you'll find a versatile loft area perfect for a media room, play space, home office, or additional lounge area. The generously sized primary suite offers a peaceful retreat with a spa-inspired bathroom complete with a freestanding soaking tub and oversized glass shower. An upstairs laundry room adds convenience right where you need it most. Outside, enjoy a beautifully landscaped backyard with mature trees, lush lawn, spacious patio areas, and plenty of room to relax, entertain, or play. Whether you're sipping your morning coffee on the welcoming front porch or enjoying summer evenings in the backyard, this home offers the perfect balance of comfort, style, and functionality.
Closed
$740,000
4301 Veranda Way, Modesto, CA 95357
4beds
3,006sqft
Single Family Residence
Built in 1997
7,100 Square Feet Lot
$740,200 Zestimate®
$246/sqft
$3,063 Estimated rent
Home value
$740,200
$681,000 - $807,000
$3,063/mo
Zestimate® history
Owner options
List your home for rent
$3,063/mo
Rent Zestimate®
Find your next renter with Zillow Rental Manager. Plus, with online applications, you can quickly screen prospective tenants – for free.
$3,063/mo
Rent Zestimate®
Refinance and save
$4,953/mo
Est. payment
Refinancing to a lower rate could help reduce your monthly payments and save thousands over the life of the loan.
$4,953/mo
Est. payment
Explore your selling options
Work with a Zillow partner agent
Leverage their expertise and Zillow's premium Showcase listings to get your home seen by more buyers.
Get startedList with your own agent
Get your home in front of millions of buyers by listing it on Zillow.
Learn how to do itSell it yourself
Take full control of how buyers see your home on Zillow by listing For Sale by Owner (FSBO).
List your homeWhat's special
Versatile loft areaBeautifully landscaped backyardMature treesWelcoming front porchCharming covered front porchLarge islandGenerously sized primary suite
Zillow last checked:
Listing updated:
Listed by:
Frank Silveria DRE #01306251 209-835-9300,
KW Central Valley
Bought with:
Maria Baca, DRE #02199188
BHGRE Integrity Real Estate
Source: MetroList Services of CA,MLS#: 226079761Originating MLS: MetroList Services, Inc.
Facts & features
Interior
Bedrooms & bathrooms
- Bedrooms: 4
- Bathrooms: 3
- Full bathrooms: 3
Rooms
- Room types: Loft, Bathroom, Office, Dining Room, Family Room, Kitchen, Laundry, Living Room
Primary bedroom
- Features: Walk-In Closet
Primary bathroom
- Features: Shower Stall(s), Double Vanity, Sunken Tub
Dining room
- Features: Formal Room
Kitchen
- Features: Quartz Counter, Island w/Sink
Heating
- Central
Cooling
- Central Air
Appliances
- Included: Dishwasher, Disposal, Microwave, Free-Standing Electric Oven, Free-Standing Electric Range
- Laundry: Laundry Room, Upper Level, Inside Room
Features
- Flooring: Carpet, Tile, Luxury Vinyl Plank
- Number of fireplaces: 1
- Fireplace features: Family Room
Interior area
- Total structure area: 0
- Total interior livable area: 3,006 sqft
Property
Parking
- Total spaces: 2
- Parking features: Attached, Garage Faces Front
- Attached garage spaces: 2
Features
- Levels: Two
- Stories: 2
- Fencing: Back Yard
Lot
- Size: 7,100 Square Feet
- Features: Shape Regular, Landscape Back, Landscape Front
Details
- Parcel number: 082002017000
- Zoning: residential
- Special conditions: Standard
Construction
Type & style
- Home type: SingleFamily
- Architectural style: Contemporary
- Property subtype: Single Family Residence
Materials
- Stucco
- Foundation: Slab
- Roof: Composition
Condition
- Year built: 1997
Utilities & green energy
- Electric: 220 Volts
- Sewer: Public Sewer
- Water: Public
- Utilities for property: Public
Community & HOA
Location
- Region: Modesto
Financial & listing details
- Price per square foot: $246/sqft
- Tax assessed value: $489,260
- Price range: $740K - $740K
- Date on market: 6/23/2026
Price history
| Date | Event | Price |
|---|---|---|
| 9/15/2026 | Sold | $740,000-1.3%$246/sqft |
Source: MetroList Services of CA #226079761 Report a problem | ||
| 8/31/2026 | Pending sale | $749,950$249/sqft |
Source: MetroList Services of CA #226079761 Report a problem | ||
| 8/5/2026 | Price change | $749,950-2.6%$249/sqft |
Source: MetroList Services of CA #226079761 Report a problem | ||
| 7/15/2026 | Price change | $769,950-3.8%$256/sqft |
Source: MetroList Services of CA #226079761 Report a problem | ||
| 6/23/2026 | Listed for sale | $799,950+60%$266/sqft |
Source: MetroList Services of CA #226079761 Report a problem | ||
| 3/10/2026 | Sold | $500,000-20%$166/sqft |
Source: Public Record Report a problem | ||
| 11/30/2025 | Listing removed | $625,000$208/sqft |
Source: MetroList Services of CA #225087354 Report a problem | ||
| 7/1/2025 | Listed for sale | $625,000+45.3%$208/sqft |
Source: MetroList Services of CA #225087354 Report a problem | ||
| 6/26/2019 | Sold | $430,000-4%$143/sqft |
Source: MetroList Services of CA #19015221 Report a problem | ||
| 6/21/2019 | Pending sale | $448,000$149/sqft |
Source: HomeSmart PV & Associates #19015221 Report a problem | ||
| 5/22/2019 | Listed for sale | $448,000+42.2%$149/sqft |
Source: HomeSmart PV & Associates #19015221 Report a problem | ||
| 12/30/2008 | Sold | $315,000-35.6%$105/sqft |
Source: Public Record Report a problem | ||
| 3/1/2008 | Listing removed | $489,000$163/sqft |
Source: Postlets Report a problem | ||
| 1/22/2008 | Price change | $489,000-5.8%$163/sqft |
Source: Postlets Report a problem | ||
| 9/19/2007 | Price change | $519,000-1.9%$173/sqft |
Source: Postlets Report a problem | ||
| 8/31/2007 | Listed for sale | $529,000+121.8%$176/sqft |
Source: Postlets Report a problem | ||
| 6/11/1998 | Sold | $238,500$79/sqft |
Source: Public Record Report a problem | ||
Public tax history
| Year | Property taxes | Tax assessment |
|---|---|---|
| 2026 | -- | $489,260 +2% |
| 2025 | $5,223 +1.9% | $479,668 +2% |
| 2024 | $5,128 +2% | $470,264 +2% |
| 2023 | $5,028 +4.3% | $461,044 +2% |
| 2022 | $4,823 +1.8% | $452,005 +2% |
| 2021 | $4,738 -0.1% | $443,143 +1% |
| 2020 | $4,744 +15.5% | $438,600 +20.6% |
| 2019 | $4,108 +1.9% | $363,632 +2% |
| 2018 | $4,031 +2.3% | $356,503 +2% |
| 2017 | $3,939 +1.5% | $349,514 +2% |
| 2016 | $3,882 +6.9% | $342,661 +1.5% |
| 2015 | $3,632 | $337,514 +8.4% |
| 2014 | $3,632 | $311,500 +16.9% |
| 2012 | -- | $266,500 |
| 2011 | -- | $266,500 |
| 2010 | -- | $266,500 -11% |
| 2009 | -- | $299,500 +3.5% |
| 2008 | -- | $289,321 +2% |
| 2007 | -- | $283,649 +2% |
| 2006 | -- | $278,088 +2% |
| 2005 | -- | $272,636 +2% |
| 2004 | $2,966 +2% | $267,291 +1.9% |
| 2003 | $2,907 | $262,393 +2% |
| 2002 | -- | $257,248 +2% |
| 2001 | $2,883 +2.3% | $252,203 +2% |
| 2000 | $2,819 | $247,258 |
Find assessor info on the county website
Neighborhood: 95357
Nearby homes
- $561,0004 bd2 ba2.1k sqft4305 Veranda Way, Modesto, CA 95357Off Market
- $565,9004 bd2 ba2.1k sqft4241 Veranda Way, Modesto, CA 95357Off Market
- $592,8004 bd3 ba2.2k sqft4309 Veranda Way, Modesto, CA 95357Off Market
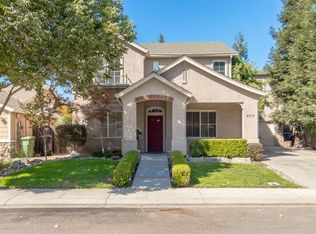
- $562,6003 bd2 ba2.1k sqft4220 Belvedere Ct, Modesto, CA 95357Off Market
- $725,0004 bd3 ba3k sqft4308 Veranda Way, Modesto, CA 95357Off Market
- $449,7003 bd2 ba1.2k sqft4233 Veranda Way, Modesto, CA 95357Off Market
- $698,3004 bd3 ba2.7k sqft4236 Veranda Way, Modesto, CA 95357Off Market
- $424,9002 bd2 ba1.2k sqft4313 Veranda Way, Modesto, CA 95357Off Market
Nearby schools
GreatSchools rating
- 5/10Stockard Coffee Elementary SchoolGrades: K-5Distance: 0.3 mi
- 7/10Elizabeth Ustach Middle SchoolGrades: 6-8Distance: 1.6 mi
- 6/10Fred C. Beyer High SchoolGrades: 9-12Distance: 0.6 mi
Get a cash offer in 3 minutes
Find out how much your home could sell for in as little as 3 minutes with a no-obligation cash offer.
Estimated market value
$740,200
Get a cash offer in 3 minutes
Find out how much your home could sell for in as little as 3 minutes with a no-obligation cash offer.
Estimated market value
$740,200
- California
- Stanislaus County
- Modesto
- 95357
- 4301 Veranda Way
