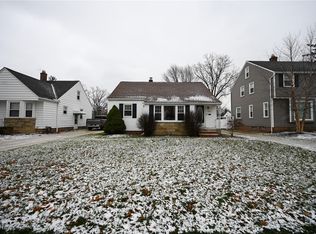
This is the home that you have been waiting for. Do not be deceived by the quaint front of this beauty! When you enter the vestibule and open the door to the living room,you will see the most stunning woodworking craftmanship from the gorgeous floor to ceiling surround of the gas fireplace all the way back to the sunroom(with a handscraped wood ceiling) of this home. The crown molding throughout the entire first floor adds so much charm and the abundant amount of natural sunlight, even on a cloudy day, is unbelievable. The focal point of this home? The open dining room (hardwood floor) with a cozy but spacious kitchen, welcomes friends and family while keeping the Chef company during meal prep. The dining area has built-in shelves, and a charming window seat, with drawers underneath for extra storage. Two first floor bedrooms are very spacious with one room(GREAT for the must have home office) entering the sunroom. The updated main bathroom completes the first floor. The second floor, has a walk-in cedar closet for special item storage. The primary bedroom is gorgeous and has an ensuite bathroom the size of a bedroom. Between the primary bedroom and ensuite bath, is a 16' x 9' walk-in closet that could also be used for a nursery or meditation room. The lower level, with 1/2 bath, has nooks and crannies for plenty of storage, laundry area, and is waiting for your design ideas to extend your living space. There is plenty of green space for summer fun in the sun and you will find a garden that has been specifically grown to be a pollinator garden so it attracts bees, butterflies, hummingbirds and more. And last, but definitely not least, a 2 1/2 car garage, with the same quality craftmanship, has upper storage with a floor and a mandoor. It could easily hold 4 cars! Fairview Park, has a small-town feel, beautiful parks and recreational facilities. Plenty of restaurants, shopping and a quick commute to downtown Cleveland. Everyone has a story...begin yours here~
Closed
$310,000
4301 W 217th St, Fairview Park, OH 44126
3beds
--sqft
Single Family Residence
Built in 1932
0.28 Acres Lot
$345,200 Zestimate®
$--/sqft
$2,337 Estimated rent
Home value
$345,200
$328,000 - $362,000
$2,337/mo
Zestimate® history
Owner options
List your home for rent
$2,337/mo
Rent Zestimate®
Find your next renter with Zillow Rental Manager. Plus, with online applications, you can quickly screen prospective tenants – for free.
$2,337/mo
Rent Zestimate®
Refinance and save
$2,205/mo
Est. payment
Refinancing to a lower rate could help reduce your monthly payments and save thousands over the life of the loan.
$2,205/mo
Est. payment
Explore your selling options
Work with a Zillow partner agent
Leverage their expertise and Zillow's premium Showcase listings to get your home seen by more buyers.
Get startedList with your own agent
Get your home in front of millions of buyers by listing it on Zillow.
Learn how to do itSell it yourself
Take full control of how buyers see your home on Zillow by listing For Sale by Owner (FSBO).
List your homeWhat's special
Gas fireplaceExtra storagePlenty of storageUpdated main bathroomPrimary bedroomOpen dining roomBuilt - in shelves
Zillow last checked:
Listing updated:
Listed by:
Michaleen A Paul michaleenapaul@gmail.com440-840-3538,
Keller Williams Living
Bought with:
George E Poporad Jr., 2008002032
EXP Realty, LLC.
Source: MLS Now,MLS#: 5017136 Originating MLS: Akron Cleveland Association of REALTORS
Originating MLS: Akron Cleveland Association of REALTORSFacts & features
Interior
Bedrooms & bathrooms
- Bedrooms: 3
- Bathrooms: 3
- Full bathrooms: 2
- 1/2 bathrooms: 1
- Main level bathrooms: 1
- Main level bedrooms: 2
Primary bedroom
- Description: Flooring: Carpet
- Features: Window Treatments
- Level: Second
- Dimensions: 20.00 x 12.00
Bedroom
- Description: Flooring: Wood
- Features: Window Treatments
- Level: First
- Dimensions: 11.00 x 11.00
Bedroom
- Description: Flooring: Carpet
- Features: Window Treatments
- Level: First
- Dimensions: 12.00 x 10.00
Dining room
- Description: Flooring: Wood
- Features: Built-in Features, Natural Woodwork, Window Treatments
- Level: First
- Dimensions: 14.00 x 12.00
Kitchen
- Description: Flooring: Wood
- Features: Breakfast Bar, Window Treatments
- Level: First
- Dimensions: 13.00 x 9.00
Living room
- Description: Flooring: Carpet
- Features: Fireplace, Window Treatments
- Level: First
- Dimensions: 20.00 x 13.00
Other
- Description: Flooring: Carpet
- Level: Second
- Dimensions: 16.00 x 9.00
Sunroom
- Description: Flooring: Wood
- Features: Window Treatments
- Level: First
- Dimensions: 10.00 x 10.00
Heating
- Forced Air, Gas
Cooling
- Central Air
Appliances
- Included: Dryer, Dishwasher, Freezer, Disposal, Microwave, Range, Refrigerator, Washer
- Laundry: In Basement
Features
- Breakfast Bar, Cedar Closet(s), Crown Molding
- Windows: Window Coverings, Window Treatments
- Basement: Unfinished
- Number of fireplaces: 1
- Fireplace features: Gas
Property
Parking
- Total spaces: 2.5
- Parking features: Detached, Garage, Garage Door Opener, Paved
- Garage spaces: 2.5
Accessibility
- Accessibility features: None
Features
- Levels: Two
- Stories: 2
- Exterior features: Garden
Lot
- Size: 0.28 Acres
- Dimensions: 50 x 224
Details
- Parcel number: 32105027
Construction
Type & style
- Home type: SingleFamily
- Architectural style: Bungalow,Cape Cod
- Property subtype: Single Family Residence
Materials
- Vinyl Siding
- Roof: Asphalt,Fiberglass
Condition
- Year built: 1932
Details
- Warranty included: Yes
Utilities & green energy
- Sewer: Public Sewer
- Water: Public
Community & HOA
Community
- Features: Public Transportation
HOA
- Has HOA: No
Location
- Region: Fairview Park
Financial & listing details
- Tax assessed value: $203,200
- Annual tax amount: $5,239
- Date on market: 3/7/2024
- Cumulative days on market: 3 days
Price history
| Date | Event | Price |
|---|---|---|
| 4/10/2024 | Sold | $310,000+10.8% |
Source:  MLS Now #5017136 Report a problem MLS Now #5017136 Report a problem | ||
| 3/10/2024 | Pending sale | $279,900 |
Source: MLS Now #5017136 Report a problem | ||
| 3/7/2024 | Listed for sale | $279,900+95.7% |
Source: MLS Now #5017136 Report a problem | ||
| 8/10/2012 | Sold | $143,000-1.3% |
Source: MLS Now #3328226 Report a problem | ||
| 6/19/2012 | Listed for sale | $144,900+52.5% |
Source: Howard Hanna - Rocky River #3328226 Report a problem | ||
| 8/24/2005 | Sold | $95,000 |
Source: Public Record Report a problem | ||
Public tax history
| Year | Property taxes | Tax assessment |
|---|---|---|
| 2025 | $4,694 -0.8% | $71,120 |
| 2024 | $4,731 -6.2% | $71,120 +9.3% |
| 2023 | $5,044 +2.6% | $65,070 |
| 2022 | $4,918 -2.8% | $65,070 |
| 2021 | $5,062 +9.1% | $65,070 +24% |
| 2020 | $4,641 +10.2% | $52,470 +0% |
| 2019 | $4,211 -1.5% | $52,460 0% |
| 2018 | $4,274 +2.1% | $52,470 +10.3% |
| 2017 | $4,185 +5% | $47,570 |
| 2016 | $3,984 | $47,570 |
| 2015 | $3,984 +11.6% | $47,570 +15.8% |
| 2014 | $3,569 +1.1% | $41,090 |
| 2013 | $3,531 +1.3% | $41,090 |
| 2012 | $3,486 +10.3% | $41,090 +4.5% |
| 2011 | $3,160 +0% | $39,310 |
| 2010 | $3,159 +0.8% | $39,310 |
| 2009 | $3,134 -2.9% | $39,310 -9% |
| 2008 | $3,226 +1.9% | $43,200 |
| 2007 | $3,165 +0.5% | $43,200 |
| 2006 | $3,149 +9.2% | $43,200 +10.8% |
| 2005 | $2,884 +5.2% | $39,000 |
| 2004 | $2,742 +7.6% | $39,000 |
| 2003 | $2,548 +17.3% | $39,000 +7% |
| 2002 | $2,173 -45.9% | $36,440 |
| 2001 | $4,016 -3.3% | $36,440 |
| 2000 | $4,154 | $36,440 |
Find assessor info on the county website
Neighborhood: 44126
Nearby homes
- $261,9003 bd1 ba1.3k sqft4309 W 217th St, Fairview Park, OH 44126Off Market
- $285,0003 bd2 ba1.9k sqft4317 W 217th St, Fairview Park, OH 44126Sold
- $329,8004 bd3 ba1.3k sqft4293 W 217th St, Fairview Park, OH 44126Off Market
- $200,0002 bd1 ba1.2k sqft4285 W 217th St, Fairview Park, OH 44126Off Market
- $300,5003 bd2 ba1.4k sqft4325 W 217th St, Fairview Park, OH 44126Off Market
- $242,4003 bd1 ba1.3k sqft4277 W 217th St, Fairview Park, OH 44126Off Market
- $299,9003 bd2 ba1.4k sqft4269 W 217th St, Fairview Park, OH 44126Sold
- $229,1003 bd1 ba1.2k sqft4335 W 217th St, Fairview Park, OH 44126Off Market
Nearby schools
GreatSchools rating
- 8/10Gilles-Sweet Elementary SchoolGrades: K-5Distance: 0.2 mi
- 7/10Lewis F Mayer Middle SchoolGrades: 6-8Distance: 0.3 mi
- 7/10Fairview High SchoolGrades: 9-12Distance: 0.3 mi
Schools provided by the listing agent
- District: Fairview Park CSD - 1814
Source: MLS Now. This data may not be complete. We recommend contacting the local school district to confirm school assignments for this home.
Get a cash offer in 3 minutes
Find out how much your home could sell for in as little as 3 minutes with a no-obligation cash offer.
Estimated market value
$345,200
Get a cash offer in 3 minutes
Find out how much your home could sell for in as little as 3 minutes with a no-obligation cash offer.
Estimated market value
$345,200
- Ohio
- Cuyahoga County
- Fairview Park
- 44126
- 4301 W 217th St
Nearby cities
Nearby zip codes
Other Fairview Park Topics
