Skip main navigation
Off market
  • $551,800

    4301 W 77th St N, Valley Center, KS 67147

    3beds
    3baths
    4,179sqft
    SingleFamily
    Built in 1900
    1.78 Acres Lot
    $551,800 Zestimate®
    $132/sqft
    $2,210 Estimated rent

    Home value

    $551,800

    $491,000 - $624,000

    $2,210/mo

    Zestimate® history
    Loading
    Loading...

    Owner options

    List your home for rent

    $2,210/mo

    Rent Zestimate®

    Find your next renter with Zillow Rental Manager. Plus, with online applications, you can quickly screen prospective tenants – for free.

    Learn more

    $2,210/mo

    Rent Zestimate®

    Refinance and save

    $3,510/mo

    Est. payment

    Refinancing to a lower rate could help reduce your monthly payments and save thousands over the life of the loan.

    See today's rates

    $3,510/mo

    Est. payment

    Explore your selling options

    Work with a Zillow partner agent

    Leverage their expertise and Zillow's premium Showcase listings to get your home seen by more buyers.

    Get started

    List with your own agent

    Get your home in front of millions of buyers by listing it on Zillow.

    Learn how to do it

    Sell it yourself

    Take full control of how buyers see your home on Zillow by listing For Sale by Owner (FSBO).

    List your home

    What's special

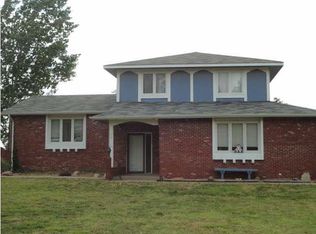
    Pride of ownership shines throughout this 4BR, 3.5BA, nearly 5,000SF home w/ 4+car garage. on 1.79 gorgeous acres! No specials or HOA's on this home. Beautifully updated & customized by a lic. general contractor, including the main floor being handicapped accessible. This home has it all, with its popular open concept living area with gorgeous hardwood floors, large Anderson windows and doors, and tons of character! The kitchen has finely crafted woodwork, offering lots of cabinet and counter space. Two large islands, one with a double sink and one with a veg. sink, double ovens, new tile backsplash, and a huge walk-in pantry with an extra refrigerator complete the kitchen area. The family room has a cozy stone FP and the roomy dining area has a huge garden window overlooking the beautifully landscaped backyard. There's even more living space with a seperate living room, a large craft or sewing room with lots of counter space, and rustic bonus room with built-in bench seats, in addtion to a wonderful atrium that connects to the main floor private Master Suite, with fresh paint, crown molding, tile floor, large custom closets, lots of windows, even its own deck in the back. The spa master bath has seperate powder area, large roll in tile shower, soaking tub, and an awesome heated tile floor. This home also has a 42x12.6 office space with its own entrance that could be easily converted to an additional two BR's,or make a great mother-in-law suite. Upstairs there are three additional BR's, the smallest with built in shelves and cabinets would make a great office or nursery. Two full baths and lots of extra storage space complete the upstairs amenities. A grand tiled foyer/sunroom with indoor Hot Tub connects all of this to the 4+car garage with 20x22 workshop and a potting shed with sink. Lots of trees, gardens, walking paths, decks, and patios, even a covered party hut w/ electricity. The home is surrounded by open fields on three sides for your privacy, accessible by paved road and close to shopping and hi-way access. The home is beautifully landscaped, complete with sprinkler system, 3 private wells, fenced yard, and a 55'x45' metal out building with double doors. the building is perfect to store an RV, antique car or other toys, with extra finished area for office/ man cave, extra storage and a wood stove. This is a Must See home, and truly a one of a kind property! Come see it today as it won't last long! Come home to the peace and quiet of the country.

    This property is off market, which means it's not currently listed for sale or rent on Zillow. This may be different from what's available on other websites or public sources.

    Facts & features

    Interior

    Bedrooms & bathrooms
    • Bedrooms: 3
    • Bathrooms: 3.5
    Heating
    • Electric
    Cooling
    • Refrigerator
    Features
    • Basement: Finished
    Interior area
    • Total interior livable area: 4,179 sqft

    Property

    Parking
    • Parking features: Garage - Attached
    Features
    • Exterior features: Stucco, Wood, Metal
    Lot
    • Size: 1.78 Acres
    Details
    • Parcel number: 087081020110100100

    Construction

    Type & style
    • Home type: SingleFamily
    Materials
    • Frame
    • Foundation: Other
    • Roof: Composition
    Condition
    • Year built: 1900

    Community & HOA

    Location
    • Region: Valley Center

    Financial & listing details

    • Price per square foot: $132/sqft
    • Tax assessed value: $385,800
    • Annual tax amount: $5,206

    Price history

    DateEventPrice
    7/7/2015Sold--
    Source: SCKMLS as distributed by MLS GRID #502257 Report a problem

    Public tax history

    YearProperty taxesTax assessment
    2025$5,206 +1%$44,367 +1.2%
    2024$5,153 -10.9%$43,844 -7.5%
    2023$5,785 $47,404
    2022-- --
    2021$5,123 +5.9%--
    2020$4,836 +4.6%$40,083 +4.4%
    2019$4,622 +10%$38,389 +7.3%
    2018$4,203 +11.3%$35,793
    2017$3,776 +94.8%--
    2016$1,938 -47.9%--
    2015$3,718 +1.5%--
    2014$3,662 --
    2011-- $28,356 +6.9%
    2008-- $26,523
    Find assessor info on the county website

    Neighborhood: 67147

    Nearby schools

    GreatSchools rating
    Get pre-qualified for a loan
    At Zillow Home Loans, we can pre-qualify you in as little as 5 minutes with no impact to your credit score.

    An equal housing lender. NMLS #10287.

    Sell for more on Zillow
    Get a Zillow Showcase℠ listing at no additional cost and you could sell for .
    $551,800
    2% more
    +$11,036
    With Zillow Showcase(estimated)
    $562,836