Skip main navigation
Closed
  • $408,000

    4301 W County Road 400 S, Muncie, IN 47302

    4beds
    2,519sqft
    Single Family Residence
    Built in 1994
    2.72 Acres Lot
    $420,000 Zestimate®
    $--/sqft
    $2,247 Estimated rent

    Home value

    $420,000

    $349,000 - $508,000

    $2,247/mo

    Zestimate® history
    Loading
    Loading...

    Owner options

    List your home for rent

    $2,247/mo

    Rent Zestimate®

    Find your next renter with Zillow Rental Manager. Plus, with online applications, you can quickly screen prospective tenants – for free.

    Learn more

    $2,247/mo

    Rent Zestimate®

    Refinance and save

    $2,497/mo

    Est. payment

    Refinancing to a lower rate could help reduce your monthly payments and save thousands over the life of the loan.

    See today's rates

    $2,497/mo

    Est. payment

    Explore your selling options

    Work with a Zillow partner agent

    Leverage their expertise and Zillow's premium Showcase listings to get your home seen by more buyers.

    Get started

    List with your own agent

    Get your home in front of millions of buyers by listing it on Zillow.

    Learn how to do it

    Sell it yourself

    Take full control of how buyers see your home on Zillow by listing For Sale by Owner (FSBO).

    List your home

    What's special

    Wood-burning fireplace insertFenced-in kennel areaFenced in backyardCovered front porchBack deckPorch swingMain-level primary suite
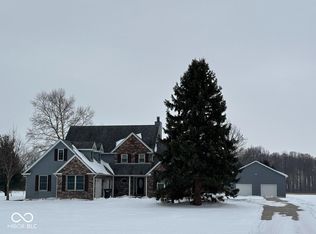
    Welcome to your dream home! This well-maintained 4-bedroom, 2.5-bath custom-built home is nestled on 2.72 acres in the Cowan School District and offers everything you need for comfortable country living. Enjoy cooking and entertaining in the spacious dine-in kitchen featuring solid surface countertops, a beautiful tile backsplash, and stainless steel appliances, including a gas range. Adjacent to the kitchen, the formal dining room (currently used as a 5th bedroom) offers great versatility to suit your needs. The main-level primary suite provides convenience and privacy with a walk-in closet, jetted tub, and stand-up shower. Upstairs, you’ll find another full bathroom and three nicely sized bedrooms, each with a very spacious closet for ample storage. The home also features two separate living areas, perfect for entertaining or every day living, with the main living space offering a cozy wood-burning fireplace insert for added comfort on chilly nights. Outside you'll love the beautifully landscaped yard with a freshly paved driveway, covered front porch, and a back deck complete with a porch swing and pergola. The property also includes a 9-ft deep pond stocked with crappie, bass, and bluegill, perfect for fishing and relaxation. The oversized two-car garage provides ample storage and workspace, while a fenced-in kennel area off the garage is ideal for pets. The fenced in backyard offers a secure and spacious play area and includes a storage shed for added convenience. Enjoy summer days in the above-ground pool with a new pump and robot cleaner, making maintenance a breeze. This home is equipped with an efficient geothermal heating and cooling system, keeping the average electric bill around $270/month on budget for year-round comfort at an affordable cost. This property truly has it all—space, comfort, and a beautiful country setting with the convenience of being just off the Muncie Bypass, providing quick access to Muncie and Daleville.

    Zillow last checked:

    Listing updated:

    Listed by:

    Cortney Felton Cell:765-748-6334,

    NextHome Elite Real Estate

    Bought with:

    Realtor NonMember MEIAR

    NonMember MEIAR

    Source: IRMLS,MLS#: 202505764MLS Logo

    Facts & features

    Interior

    Bedrooms & bathrooms
    • Bedrooms: 4
    • Bathrooms: 3
    • Full bathrooms: 2
    • 1/2 bathrooms: 1
    • Main level bedrooms: 1
    Bedroom 1
    • Level: Main
    Bedroom 2
    • Level: Upper
    Dining room
    • Level: Main
    • Area: 117
    • Dimensions: 13 x 9
    Family room
    • Level: Main
    • Area: 196
    • Dimensions: 14 x 14
    Kitchen
    • Level: Main
    • Area: 144
    • Dimensions: 12 x 12
    Living room
    • Level: Main
    • Area: 224
    • Dimensions: 16 x 14
    Heating
    • Electric, Geothermal
    Cooling
    • Geothermal, Ceiling Fan(s), Geothermal Hvac
    Appliances
    • Included: Disposal, Dishwasher, Microwave, Refrigerator, Washer, Dryer-Electric, Gas Range, Gas Water Heater
    • Laundry: Electric Dryer Hookup, Main Level, Washer Hookup
    Features
    • 1st Bdrm En Suite, Ceiling Fan(s), Walk-In Closet(s), Countertops-Solid Surf, Eat-in Kitchen, Stand Up Shower, Tub/Shower Combination, Main Level Bedroom Suite
    • Flooring: Hardwood, Carpet, Tile, Vinyl
    • Doors: Six Panel Doors
    • Basement: Crawl Space,Sump Pump
    • Attic: Pull Down Stairs
    • Number of fireplaces: 1
    • Fireplace features: Living Room, Wood Burning, Insert
    Interior area
    • Total structure area: 2,519
    • Total interior livable area: 2,519 sqft
    • Finished area above ground: 2,519
    • Finished area below ground: 0

    Property

    Parking
    • Total spaces: 2
    • Parking features: Attached, Garage Door Opener, Asphalt, Concrete
    • Attached garage spaces: 2
    • Has uncovered spaces: Yes
    Features
    • Levels: Two
    • Stories: 2
    • Patio & porch: Deck, Porch Covered
    • Exterior features: Fire Pit
    • Pool features: Above Ground
    • Has spa: Yes
    • Spa features: Jet Tub
    • Fencing: Chain Link,Picket,Wood
    • Waterfront features: None, Pond
    Lot
    • Size: 2.72 Acres
    • Features: 0-2.9999, Rural, Landscaped
    Details
    • Additional structures: Shed
    • Parcel number: 181506126008.000012
    • Other equipment: Sump Pump

    Construction

    Type & style
    • Home type: SingleFamily
    • Property subtype: Single Family Residence
    Materials
    • Brick, Vinyl Siding
    • Roof: Dimensional Shingles
    Condition
    • New construction: No
    • Year built: 1994

    Utilities & green energy

    • Gas: CenterPoint Energy
    • Sewer: Septic Tank
    • Water: Well
    • Utilities for property: Cable Available, Cable Connected

    Community & HOA

    Community
    • Subdivision: None
    Location
    • Region: Muncie

    Financial & listing details

    • Tax assessed value: $341,000
    • Annual tax amount: $2,462
    • Date on market: 2/25/2025
    • Listing terms: Cash,Conventional,FHA,VA Loan
    • Road surface type: Asphalt

    Price history

    DateEventPrice
    4/21/2025Sold$408,000-1.7%
    Source: IRMLS #202505764 Report a problem
    3/13/2025Pending sale$415,000
    Source: IRMLS #202505764 Report a problem
    2/25/2025Listed for sale$415,000+10.7%
    Source: IRMLS #202505764 Report a problem
    5/30/2023Sold$375,000+4.2%
    Source: IRMLS #202312276 Report a problem
    4/23/2023Pending sale$359,900
    Source: IRMLS #202312276 Report a problem
    4/21/2023Listed for sale$359,900
    Source: IRMLS #202312276 Report a problem

    Public tax history

    YearProperty taxesTax assessment
    2024$2,441 +10.2%$341,000 +20.4%
    2023$2,216 +5.4%$283,200 +13.8%
    2022$2,103 +14.5%$248,800 +12.4%
    2021$1,837 +6.9%$221,400 +9.4%
    2020$1,718 +14.6%$202,300 +2.6%
    2019$1,499 -5.6%$197,200 +10%
    2018$1,589 +4.1%$179,200 -6%
    2017$1,527 -4.6%$190,600 +4.6%
    2016$1,600 -1.3%$182,300 -8.2%
    2014$1,622 -2.1%$198,500 +3.3%
    2013$1,656 -7%$192,100 -2.1%
    2012$1,781 -27.9%$196,300 -20.8%
    2011$2,470 -6%$247,800 -4.5%
    2010$2,626 +7.8%$259,400 +4.6%
    2009$2,435 -32.7%$248,000 +0.6%
    2006$3,620 $246,600 +25.6%
    2005-- $196,400
    Find assessor info on the county website

    Neighborhood: 47302

    Nearby schools

    GreatSchools rating
    Schools provided by the listing agent
    • Elementary: Cowan
    • Middle: Cowan
    • High: Cowan
    • District: Cowan Community School Corp.

    Source: IRMLS. This data may not be complete. We recommend contacting the local school district to confirm school assignments for this home.

    Get pre-qualified for a loan
    At Zillow Home Loans, we can pre-qualify you in as little as 5 minutes with no impact to your credit score.

    An equal housing lender. NMLS #10287.