Welcome to 4301 W Kathleen St, a beautifully cared-for 4 bedroom, 2 bathroom home on a desirable corner lot on Sioux Falls' west side! Loved by a single owner, this home shows true pride of ownership from top to bottom. The walkout lower level adds bright, flexible living space and easy outdoor access, while the thoughtful primary suite pass-through to the main bath adds everyday convenience you don't often find at this price point. A 3-stall garage means room for vehicles, toys, and storage all in one. With 4 bedrooms, 2 baths, and a corner-lot setting, this west side Sioux Falls home is move-in ready and waiting for its next chapter. Schedule your showing today!
For sale
Price cut: $10K (10/21)
$339,900
4301 W Kathleen St, Sioux Falls, SD 57107
4beds
2,197sqft
Single Family Residence
Built in 2007
0.27 Acres Lot
$-- Zestimate®
$155/sqft
$-- HOA
What's special
Desirable corner lotEasy outdoor access
- 53 days
- 546
- 34
Zillow last checked:
Listing updated:
Listed by:
Julie A Roth,
Real Broker LLC 855-450-0442
Source: Realtor Association of the Sioux Empire,MLS#: 22607265
Facts & features
Interior
Bedrooms & bathrooms
- Bedrooms: 4
- Bathrooms: 2
- Full bathrooms: 2
- Main level bedrooms: 2
Primary bedroom
- Description: Walk In Closet, Pass Thru Bath
- Level: Main
- Area: 192
- Dimensions: 16 x 12
Bedroom 2
- Description: Walk in Closet
- Level: Main
- Area: 154
- Dimensions: 11 x 14
Bedroom 3
- Description: Double Closet
- Level: Basement
- Area: 192
- Dimensions: 12 x 16
Bedroom 4
- Description: Double Closet
- Level: Basement
- Area: 168
- Dimensions: 14 x 12
Dining room
- Description: Slider to deck
- Level: Main
- Area: 108
- Dimensions: 12 x 9
Family room
- Description: Walk out, Wet bar, surround sound
- Level: Basement
- Area: 390
- Dimensions: 26 x 15
Kitchen
- Description: Breakfast bar
- Level: Main
- Area: 156
- Dimensions: 13 x 12
Living room
- Description: Vaulted Ceiling, Bay Window
- Level: Main
- Area: 240
- Dimensions: 15 x 16
Heating
- Natural Gas
Cooling
- Central Air
Appliances
- Included: Electric Range, Microwave, Dishwasher, Disposal, Refrigerator
Features
- Vaulted Ceiling(s), Wet Bar, High Speed Internet
- Flooring: Carpet, Laminate, Vinyl
- Basement: Full
Interior area
- Total interior livable area: 2,197 sqft
- Finished area above ground: 1,145
- Finished area below ground: 1,052
Video & virtual tour
Property
Parking
- Total spaces: 3
- Parking features: Concrete
- Garage spaces: 3
Lot
- Size: 0.27 Acres
- Dimensions: 136 x 85
- Features: Corner Lot, Walk-Out
Details
- Parcel number: 81148
Construction
Type & style
- Home type: SingleFamily
- Architectural style: Split Foyer
- Property subtype: Single Family Residence
Materials
- Hard Board, Stone
- Roof: Composition
Condition
- Year built: 2007
Utilities & green energy
- Sewer: Public Sewer
- Water: Public
Community & HOA
Community
- Subdivision: North Ridge Addn
HOA
- Has HOA: No
Location
- Region: Sioux Falls
Financial & listing details
- Price per square foot: $155/sqft
- Tax assessed value: $304,200
- Annual tax amount: $4,150
- Date on market: 9/17/2026
- Road surface type: Curb and Gutter
Estimated market value
Not available
Estimated sales range
Not available
Not available
Price history
| Date | Event | Price |
|---|---|---|
| 10/21/2026 | Price change | $339,900-2.9%$155/sqft |
Source:  Realtor Association of the Sioux Empire #22607265 Report a problem | ||
| 9/17/2026 | Listed for sale | $349,900+116%$159/sqft |
Source: Realtor Association of the Sioux Empire #22607265 Report a problem | ||
| 10/24/2007 | Sold | $162,000$74/sqft |
Source: Agent Provided Report a problem | ||
Public tax history
| Year | Property taxes | Tax assessment |
|---|---|---|
| 2025 | $3,959 -1.6% | $304,200 -0.9% |
| 2024 | $4,024 -5.4% | $307,100 +2.7% |
| 2023 | $4,254 +7.7% | $299,100 +14.4% |
| 2022 | $3,950 +16.5% | $261,400 +20.5% |
| 2021 | $3,391 +1.3% | $216,900 -1.5% |
| 2020 | $3,349 +13.2% | $220,100 +10.3% |
| 2018 | $2,958 | $199,496 +10% |
| 2016 | $2,958 +1.6% | $181,326 +3.9% |
| 2015 | $2,912 +1.2% | $174,540 -1% |
| 2014 | $2,877 +5.9% | $176,283 +1.1% |
| 2013 | $2,717 | $174,356 +1.7% |
| 2012 | $2,717 | $171,470 +6.9% |
| 2011 | -- | $160,391 -7.7% |
| 2010 | -- | $173,778 +1.1% |
| 2009 | $2,397 | $171,850 +8.3% |
| 2008 | -- | $158,663 +37% |
| 2007 | -- | $115,800 |
Find assessor info on the county website
Monthly payment
Est. payment
Payment breakdown
Explore the cost of this home by adjusting the details. Changes won't be saved.Climate risks
Neighborhood: 57107
Nearby schools
Schools provided by the listing agent
- Elementary: Marcella LeBeau - Sioux Falls 49-5
- Middle: George McGovern MS - Sioux Falls
- High: Thomas Jefferson High School
- District: Sioux Falls
Source: Realtor Association of the Sioux Empire. This data may not be complete. We recommend contacting the local school district to confirm school assignments for this home.

Similar homes
- $339,0004 bd2 ba1.6k sqft7409 W 51st St, Sioux Falls, SD 57106For Sale
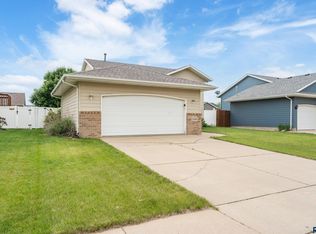
 MLS ID #22608221, Alem B Gabremariam. Realtor Association of the Sioux Empire
- $384,9004 bd3 ba1.6k sqft3312 N Geneva Trl, Sioux Falls, SD 57107For Sale
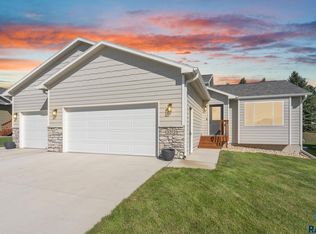 MLS ID #22607262, Eric C Brockhoft. Realtor Association of the Sioux Empire
- $309,9004 bd2 ba2.1k sqft805 S Rohl Dr, Sioux Falls, SD 57103For Sale
 MLS ID #22608383, Holly M Romanowski. Realtor Association of the Sioux Empire
- $329,9004 bd3 ba2.1k sqft4006 W Newcomb Dr, Sioux Falls, SD 57106For Sale
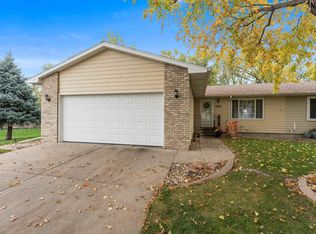 MLS ID #22608209, Lynda Cook. Realtor Association of the Sioux Empire
- $349,9003 bd3 ba2.6k sqft604 S Annway Dr, Sioux Falls, SD 57103For SaleMLS ID #22608333, Suzanne M Erickson. Realtor Association of the Sioux Empire
- $369,9004 bd3 ba1.9k sqft5713 W Clay St, Sioux Falls, SD 57106For SaleMLS ID #22606996, Deena L Becker. Realtor Association of the Sioux Empire
- $279,0003 bd2 ba1.4k sqft4509 W Oregon St, Sioux Falls, SD 57107For SaleMLS ID #22606235, Mandy F Kulesa. Realtor Association of the Sioux Empire
- $310,0003 bd3 ba2k sqft1113 N Lalley Ln, Sioux Falls, SD 57107For SaleMLS ID #22608214, Beth E Meyer. Realtor Association of the Sioux Empire
- $368,5004 bd2 ba2k sqft2001 S Haraldson Ave, Sioux Falls, SD 57106For SaleMLS ID #22608201, Justin Pfeiffer. Realtor Association of the Sioux Empire
- $329,9004 bd2 ba1.5k sqft816 S Wheatland Ave, Sioux Falls, SD 57106For SaleMLS ID #22607063, Evette Ventura. Realtor Association of the Sioux Empire
- $315,0004 bd3 ba1.8k sqft627 N Solar Dr, Sioux Falls, SD 57103For SaleMLS ID #22607663, Anna M Glazier. Realtor Association of the Sioux Empire
- $330,0003 bd2 ba1.6k sqft4817 S Galway Ave, Sioux Falls, SD 57106For SaleMLS ID #22608217, Chris C Chase. Realtor Association of the Sioux Empire
- $328,5004 bd2 ba1.6k sqft3916 E 15th St, Sioux Falls, SD 57103For SaleMLS ID #22608186, Melanie D Schreiber. Realtor Association of the Sioux Empire
- $309,0004 bd2 ba1.5k sqft5519 W Dardanella Rd, Sioux Falls, SD 57106For SaleMLS ID #22606480, Shaina B Goedtke. Realtor Association of the Sioux Empire
- $365,0004 bd2 ba1.8k sqft4219 S Southeastern Ave, Sioux Falls, SD 57103For SaleMLS ID #22608251, Hannah N Berry. Realtor Association of the Sioux Empire
- $345,0003 bd2 ba1.7k sqft7813 W 44th St, Sioux Falls, SD 57106For SaleMLS ID #22607613, Katie P Day. Realtor Association of the Sioux Empire
- $315,0003 bd2 ba1.6k sqft4801 W Mesa Pass, Sioux Falls, SD 57106For SaleMLS ID #22607220, Jenny Downey. Realtor Association of the Sioux Empire
- $324,9003 bd2 ba1.9k sqft5509 W Rebecca St, Sioux Falls, SD 57106For SaleMLS ID #22607905, Marlys M Fisher. Realtor Association of the Sioux Empire
- $310,0004 bd3 ba2.2k sqft7514 W 58th St, Sioux Falls, SD 57106For SaleMLS ID #22608282, Cadin J Buchholz. Realtor Association of the Sioux Empire
- $330,0004 bd2 ba1.5k sqft6200 W 61st St, Sioux Falls, SD 57106For SaleMLS ID #22605704, Charlene Wells. Realtor Association of the Sioux Empire
