One-of-a-kind home in the Virginia Park Neighborhood of South Tampa. Featuring 6 bedrooms and 5 full bathrooms along with a den, a bonus room and an office there is room for everyone! Located on a 10,320 sqft. lot the outside rivals the inside. Huge front yard, screened-in pool with waterfall and slide, spa, a projector screen for movie night, koi pond, covered porch AND a backyard big enough for a playset! Back inside you'll find luxury vinyl plank flooring throughout the downstairs and brand new, plush carpeting in the bedrooms upstairs and carpet in the secondary master suite downstairs. The kitchen was tastefully renovated as well as the downstairs guest bath and all new countertops in the other bathrooms. Come see for yourself all that this beautiful home in the Mabry, Coleman, Plant district has to offer!
Sold for $1,625,000
$1,625,000
4301 W KENSINGTON AVENUE, TAMPA, FL 33629
6beds
3,930sqft
Single Family Residence
Built in 2013
10,230 Square Feet Lot
$1,773,300 Zestimate®
$413/sqft
$7,893 Estimated rent
Home value
$1,773,300
$1.67M - $1.90M
$7,893/mo
Zestimate® history
Owner options
List your home for rent
$7,893/mo
Rent Zestimate®
Find your next renter with Zillow Rental Manager. Plus, with online applications, you can quickly screen prospective tenants – for free.
$7,893/mo
Rent Zestimate®
Refinance and save
$11,117/mo
Est. payment
Refinancing to a lower rate could help reduce your monthly payments and save thousands over the life of the loan.
$11,117/mo
Est. payment
Explore your selling options
Work with a Zillow partner agent
Leverage their expertise and Zillow's premium Showcase listings to get your home seen by more buyers.
Get startedList with your own agent
Get your home in front of millions of buyers by listing it on Zillow.
Learn how to do itSell it yourself
Take full control of how buyers see your home on Zillow by listing For Sale by Owner (FSBO).
List your homeWhat's special
Bonus roomCovered porchScreened - in poolSecondary master suitePlant districtHuge front yard
Zillow last checked:
Listing updated:
Listed by:
Diana Pomarico PA 727-481-8363,
PALERMO REAL ESTATE PROF. INC. 813-637-0117
Bought with:
Molly James, 3401148
SMITH & ASSOCIATES REAL ESTATE
Source: Stellar MLS,MLS#: T3513134 Originating MLS: Tampa
Originating MLS: Tampa
Facts & features
Interior
Bedrooms & bathrooms
- Bedrooms: 6
- Bathrooms: 5
- Full bathrooms: 5
Rooms
- Room types: Bonus Room, Den/Library/Office, Great Room, Utility Room, Media Room
Primary bedroom
- Description: Room1
- Features: Dual Sinks, En Suite Bathroom, Water Closet/Priv Toilet, Walk-In Closet(s)
- Level: Second
- Dimensions: 13x19.2
Other
- Description: Room6
- Features: En Suite Bathroom, Built-in Closet
- Level: First
- Dimensions: 18x11
Bedroom 2
- Description: Room2
- Features: Walk-In Closet(s)
- Level: Second
- Dimensions: 10.6x12.8
Bedroom 3
- Description: Room3
- Features: Built-in Closet
- Level: Second
- Dimensions: 11x12.1
Bedroom 4
- Description: Room4
- Features: En Suite Bathroom, Walk-In Closet(s)
- Level: Second
- Dimensions: 11x15.6
Bedroom 5
- Description: Room5
- Features: Built-in Closet
- Level: First
- Dimensions: 11x11.1
Bonus room
- Description: Room10
- Features: No Closet
- Level: Second
- Dimensions: 15.7x14.7
Den
- Description: Room11
- Level: First
- Dimensions: 17.2x11.5
Dining room
- Description: Room9
- Level: First
- Dimensions: 10.6x12.4
Kitchen
- Description: Room8
- Level: First
- Dimensions: 13.3x12.11
Living room
- Description: Room7
- Level: First
- Dimensions: 15.2x20.5
Heating
- Central, Electric
Cooling
- Central Air, Ductless
Appliances
- Included: Oven, Cooktop, Dishwasher, Disposal, Microwave, Refrigerator, Tankless Water Heater, Washer, Water Softener
- Laundry: Laundry Room, Upper Level
Features
- Built-in Features, Ceiling Fan(s), Crown Molding, Kitchen/Family Room Combo, Primary Bedroom Main Floor, PrimaryBedroom Upstairs, Solid Wood Cabinets, Stone Counters, Thermostat, Tray Ceiling(s), Walk-In Closet(s)
- Flooring: Carpet, Ceramic Tile, Luxury Vinyl
- Doors: French Doors
- Windows: Hurricane Shutters
- Has fireplace: No
Interior area
- Total structure area: 4,598
- Total interior livable area: 3,930 sqft
Property
Parking
- Total spaces: 3
- Parking features: Driveway, Garage Door Opener, Oversized
- Attached garage spaces: 3
- Has uncovered spaces: Yes
Features
- Levels: Two
- Stories: 2
- Patio & porch: Covered, Enclosed, Front Porch, Porch, Rear Porch, Screened
- Exterior features: Garden, Irrigation System, Lighting, Private Mailbox, Rain Gutters
- Has private pool: Yes
- Pool features: Child Safety Fence, Gunite, Heated, Lighting, Salt Water, Screen Enclosure
- Has spa: Yes
- Spa features: Heated
- Fencing: Vinyl
- Has view: Yes
- View description: Pool
Lot
- Size: 10,230 Square Feet
- Dimensions: 93 x 110
- Features: Corner Lot, Flood Insurance Required, FloodZone, City Lot, Oversized Lot
Details
- Parcel number: A3329183TU00000000097.0
- Zoning: RS-60
- Special conditions: None
Construction
Type & style
- Home type: SingleFamily
- Architectural style: Traditional
- Property subtype: Single Family Residence
Materials
- Block, Stone, Stucco, Wood Frame
- Foundation: Slab
- Roof: Shingle
Condition
- Completed
- New construction: No
- Year built: 2013
Details
- Builder model: Jeppeson w/Bonus Room
- Builder name: William Ryan
Utilities & green energy
- Sewer: Public Sewer
- Water: Public, Well
- Utilities for property: Electricity Connected, Natural Gas Connected, Sewer Connected, Street Lights, Water Connected
Community & HOA
Community
- Security: Security System, Smoke Detector(s)
- Pet fee: $0 monthly
- Subdivision: 3TU | BEL MAR UNIT NO 4
HOA
- Has HOA: No
Location
- Region: Tampa
Financial & listing details
- Price per square foot: $413/sqft
- Tax assessed value: $1,330,421
- Annual tax amount: $21,004
- Date on market: 3/20/2024
- Cumulative days on market: 6 days
- Listing terms: Cash,Conventional,VA Loan
- Ownership: Fee Simple
- Total actual rent: 0
- Electric utility on property: Yes
- Road surface type: Paved, Asphalt
Price history
| Date | Event | Price |
|---|---|---|
| 5/28/2024 | Sold | $1,625,000+1.6%$413/sqft |
Source:  Stellar MLS #T3513134 Report a problem Stellar MLS #T3513134 Report a problem | ||
| 3/27/2024 | Pending sale | $1,599,999$407/sqft |
Source: Stellar MLS #T3513134 Report a problem | ||
| 3/21/2024 | Listed for sale | $1,599,999+169.4%$407/sqft |
Source: Stellar MLS #T3513134 Report a problem | ||
| 10/3/2013 | Sold | $594,000+182.9%$151/sqft |
Source: Public Record Report a problem | ||
| 1/17/2013 | Sold | $210,000$53/sqft |
Source: Public Record Report a problem | ||
Public tax history
| Year | Property taxes | Tax assessment |
|---|---|---|
| 2025 | $21,004 +71.8% | $1,086,681 -18.4% |
| 2024 | $12,226 +2.3% | $1,330,991 +104.6% |
| 2023 | $11,947 +2.5% | $650,459 +3% |
| 2022 | $11,653 +1.1% | $631,514 +3% |
| 2021 | $11,531 +0.9% | $613,120 +1.4% |
| 2020 | $11,432 +8.8% | $604,655 +8.1% |
| 2019 | $10,512 | $559,509 +1.9% |
| 2018 | $10,512 +0.5% | $549,077 -15.1% |
| 2017 | $10,455 +9.7% | $646,391 +32.2% |
| 2016 | $9,532 +2.9% | $488,917 +0.7% |
| 2015 | $9,265 +0.1% | $485,518 +0.8% |
| 2014 | $9,254 | $481,665 +217.4% |
| 2013 | $9,254 +508.3% | $151,776 +115% |
| 2012 | $1,521 -5.2% | $70,609 -5% |
| 2011 | $1,604 +0.6% | $74,326 |
| 2010 | $1,594 -17.2% | $74,326 -16.7% |
| 2009 | $1,924 -45.7% | $89,191 -45.5% |
| 2008 | $3,542 -34.9% | $163,516 -35.2% |
| 2007 | $5,442 -3.8% | $252,520 +5.2% |
| 2006 | $5,657 +16.8% | $240,027 +20.5% |
| 2005 | $4,844 | $199,264 +18.6% |
| 2004 | -- | $168,053 +26.9% |
| 2003 | -- | $132,390 +9.9% |
| 2002 | -- | $120,486 +1.7% |
| 2001 | -- | $118,420 +16.3% |
| 2000 | $2,593 | $101,782 |
Find assessor info on the county website
Neighborhood: Virginia Park
Nearby homes
- $---- bd-- ba-- sqft4306 W Kensington Ave, Tampa, FL 33629Off Market
- $615,3003 bd2 ba1.3k sqft3615 S Coolidge Ave, Tampa, FL 33629Off Market
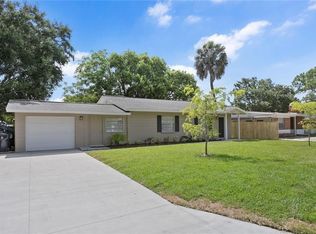
- $684,700-- bd-- ba-- sqft3602 S Manhattan Ave, Tampa, FL 33629Off Market
- $---- bd-- ba-- sqft3607 S Coolidge Ave, Tampa, FL 33629Off Market
- $815,0003 bd2 ba2.2k sqft4307 W Kensington Ave, Tampa, FL 33629Sold
- $553,2002 bd1 ba1.1k sqft4304 W Kensington Ave, Tampa, FL 33629Off Market
- $1,7002 bd1 ba900 sqft7205 S Manhattan St, Tampa, FL 33629For Rent
- $---- bd-- ba-- sqft3508 S Manhattan Ave, Tampa, FL 33629Off Market
Nearby schools
GreatSchools rating
- 10/10Mabry Elementary SchoolGrades: PK-5Distance: 1.3 mi
- 10/10Coleman Middle SchoolGrades: 6-8Distance: 1.2 mi
- 8/10Plant High SchoolGrades: 9-12Distance: 1.2 mi
Schools provided by the listing agent
- Elementary: Dale Mabry Elementary-HB
- Middle: Coleman-HB
- High: Plant-HB
Source: Stellar MLS. This data may not be complete. We recommend contacting the local school district to confirm school assignments for this home.
Get a cash offer in 3 minutes
Find out how much your home could sell for in as little as 3 minutes with a no-obligation cash offer.
Estimated market value
$1,773,300
Get a cash offer in 3 minutes
Find out how much your home could sell for in as little as 3 minutes with a no-obligation cash offer.
Estimated market value
$1,773,300
- Florida
- Hillsborough County
- Tampa
- 33629
- Virginia Park
- 4301 W KENSINGTON AVENUE
Nearby cities
Nearby neighborhoods
Nearby zip codes
Other Tampa Topics
