Skip main navigation
Off market
  • $663,600

    4301 W Knights Ave, Tampa, FL 33611

    4beds
    2,162sqft
    Single Family Residence
    Built in 1953
    9,626 Square Feet Lot
    $663,600 Zestimate®
    $307/sqft
    $3,249 Estimated rent

    Home value

    $663,600

    $624,000 - $710,000

    $3,249/mo

    Zestimate® history
    Loading
    Loading...

    Owner options

    List your home for rent

    $3,249/mo

    Rent Zestimate®

    Find your next renter with Zillow Rental Manager. Plus, with online applications, you can quickly screen prospective tenants – for free.

    Learn more

    $3,249/mo

    Rent Zestimate®

    Refinance and save

    $4,566/mo

    Est. payment

    Refinancing to a lower rate could help reduce your monthly payments and save thousands over the life of the loan.

    See today's rates

    $4,566/mo

    Est. payment

    Explore your selling options

    Work with a Zillow partner agent

    Leverage their expertise and Zillow's premium Showcase listings to get your home seen by more buyers.

    Get started

    List with your own agent

    Get your home in front of millions of buyers by listing it on Zillow.

    Learn how to do it

    Sell it yourself

    Take full control of how buyers see your home on Zillow by listing For Sale by Owner (FSBO).

    List your home

    What's special

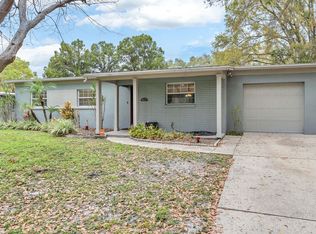
    FULLY RENOVATED, this gorgeous coastal contemporary home is located in the highly desirable area of South Tampa, a near mile from the water! Beautifully remodeled, this massive 4 bedroom, 2 bathroom home spreads over 2,100 square feet. As you walk through the door you'll be greeted by a spacious living and entry area that offers great room for entertaining. Making your way throughout the home you'll notice stunning new flooring that stretches throughout this amazing split floor plan. The fully updated kitchen is complete with tall white shaker cabinets, new granite, new lighting & fixtures and beautiful backsplash. The Kitchen boasts all brand new high-end LG stainless steel appliances complete with full factory warranty including double oven range, door in door french door refrigerator, dishwasher, microwave & oven. The kitchen also offers endless custom touches such as the designated wine bar and wine cooler with two temperature zones that creates a truly luxurious atmosphere. Making your way to the master bedroom you'll be blown away by the size of this master suite. The cozy suite is complimented by a large walk in closet and a double vanity as well as a bonus makeup vanity with an LED lighted mirror. The master bathroom is fully renovated top to bottom with luxurious features such as a makeup vanity and large walk in shower awaiting a relaxing evening. The home also offers some great spaces such as the open dining room perfect for enjoying home cooked meals with family. Beautifully crafted finishes throughout the home such as crown molding and the custom restored windows add great character to the property and are highlighted with the radiant natural sunlight. Spaces such as the dedicated indoor laundry room and coat closet are great additions to the space. The large private fenced in backyard with a water feature offers plenty of areas for entertaining and grilling. The two covered back patio areas will be perfect for enjoying your morning coffee or just enjoying the evening ocean breeze. Some highlights of the property are the brand new roof, the 2019 HVAC and the newer water heater. This house offers plenty of closet and storage space as well. It is a must see, schedule your tour today!

    This property is not currently displayed as for sale or rent on Zillow. This may be different from what's on other websites or public sources.

    Originating MLS: Tampa

    Facts & features

    Interior

    Bedrooms & bathrooms
    • Bedrooms: 4
    • Bathrooms: 2
    • Full bathrooms: 2
    Heating
    • Other, Electric
    Cooling
    • Central
    Appliances
    • Included: Dishwasher, Dryer, Microwave, Range / Oven, Refrigerator, Washer
    Features
    • Split Bedroom, Walk-In Closet(s), Crown Molding
    • Flooring: Tile, Carpet, Hardwood
    Interior area
    • Total interior livable area: 2,162 sqft

    Property

    Features
    • Levels: One
    • Patio & porch: Deck, Patio
    • Exterior features: Stucco
    • Fencing: Wood
    Lot
    • Size: 9,626 Square Feet
    • Dimensions: 77x125
    Details
    • Parcel number: 1830043WV000003000070A
    • Zoning: RS-60

    Construction

    Type & style
    • Home type: SingleFamily
    • Property subtype: Single Family Residence
    Materials
    • masonry
    • Roof: Other
    Condition
    • Year built: 1953

    Utilities & green energy

    • Sewer: Public Sewer
    • Utilities for property: Electricity Connected, Sewer Connected, Cable Available, Water Connected

    Community & HOA

    Community
    • Subdivision: Manhattan Manor Rev
    Location
    • Region: Tampa

    Financial & listing details

    • Price per square foot: $307/sqft
    • Tax assessed value: $198,082
    • Annual tax amount: $3,273
    • Ownership: Fee Simple

    Price history

    DateEventPrice
    6/15/2023Sold$590,000-1.7%$273/sqft
    Source: Public Record Report a problem
    5/15/2023Pending sale$600,000$278/sqft
    Source: Stellar MLS #T3442810 Report a problem
    5/5/2023Price change$600,000-4%$278/sqft
    Source: Stellar MLS #T3442810 Report a problem
    4/28/2023Listed for sale$625,000+24.8%$289/sqft
    Source: Stellar MLS #T3442810 Report a problem
    5/25/2021Sold$501,000+0.7%$232/sqft
    Source: Stellar MLS #T3294734 Report a problem
    3/19/2021Pending sale$497,500+49%$230/sqft
    Source: Stellar MLS #T3294734 Report a problem
    12/30/2020Sold$334,000-8.5%$154/sqft
    Source: Public Record Report a problem
    10/23/2020Pending sale$365,000$169/sqft
    Source: COLDWELL BANKER RESIDENTIAL #T3269508 Report a problem
    10/19/2020Listed for sale$365,000$169/sqft
    Source: COLDWELL BANKER RESIDENTIAL #T3269508 Report a problem

    Public tax history

    YearProperty taxesTax assessment
    2025$3,273 -65.7%$198,082 -62.9%
    2024$9,540 +6.6%$533,946 +8%
    2023$8,950 -1.2%$494,332 -0.6%
    2022$9,057 +55.6%$497,124 +77%
    2021$5,822 +204.8%$280,899 +124.8%
    2020$1,910 +3.1%$124,945 +2.3%
    2019$1,852 $122,136 +1.9%
    2018$1,852 +1.8%$119,859 -37.4%
    2017$1,819 +2.6%$191,484 +66.5%
    2016$1,773 +3.7%$114,979 +0.7%
    2015$1,711 +9.1%$114,180 +0.8%
    2014$1,568 $113,274 +1.5%
    2013$1,568 +1.6%$111,600 +1.7%
    2012$1,544 +4.4%$109,735 +3%
    2011$1,478 +3.5%$106,539 +1.5%
    2010$1,429 +3.6%$104,965 +2.7%
    2009$1,378 -0.3%$102,205 +0.1%
    2008$1,383 -5.6%$102,103 +12.7%
    2007$1,464 -5.2%$90,614 +2.5%
    2006$1,545 +1.1%$88,404 +3%
    2005$1,527 $85,829 +3%
    2004-- $83,329 +1.9%
    2003-- $81,775 +2.4%
    2002-- $79,858 +1.6%
    2001-- $78,600 -11.2%
    2000$1,307 $88,505
    Find assessor info on the county website

    Neighborhood: Fairoaks

    Nearby schools

    GreatSchools rating
    Schools provided by the listing agent
    • Elementary: Anderson-HB
    • Middle: Madison-HB
    • High: Robinson-HB

    Source: The MLS. This data may not be complete. We recommend contacting the local school district to confirm school assignments for this home.

    Get a cash offer in 3 minutes
    Find out how much your home could sell for in as little as 3 minutes with a no-obligation cash offer.
    Estimated market value
    $663,600
    Get a cash offer in 3 minutes
    Find out how much your home could sell for in as little as 3 minutes with a no-obligation cash offer.
    Estimated market value
    $663,600