Fully approved 16-unit condominium development one block from Adams Park in the heart of Roslindale. Article 80E Small Project Review approval is in hand and the project is as-of-right under S1 zoning, with no relief required; the building permit application is ready to file. The approved McKay Architects design is a four-story elevator building over a covered 7-car garage: eight 2-bedroom homes (1,152-1,270 SF) and eight 3-bedroom homes (1,349-1,448 SF), with private balconies and tenant storage. 10,872 SF two-parcel site with approximately 230 feet of Washington Street frontage, zoned S1 Squares + Streets. Designed to the Phius 2024 CORE passive house standard: all-electric, air-source heat pumps, heat-pump hot water, ERV ventilation, triple-pane windows. Family-sized units in a neighborhood with very little new elevator product. Seven-minute walk to Roslindale Village Commuter Rail; steps to the Square's restaurants, farmers market, and the Washington Street bus corridor to Forest Hills. Sold as-is with the existing vacant three-family in place; the complete architectural set and consultant work product convey at closing. Start construction in one of Boston's strongest village markets without carrying entitlement risk. First time publicly offered. Listing agent is a principal of the seller and a licensed Massachusetts real estate agent.
Lot/land
$2,600,000
4301 Washington St, Boston, MA 02131
--beds
0baths
10,872Square Feet
Residential
Built in ----
10,872 Square Feet Lot
$2,515,900 Zestimate®
$--/sqft
$-- HOA
What's special
- 22 days
- 54
- 0
Zillow last checked:
Listing updated:
Listed by:
Stephen Vettori 781-603-5561,
Luna Realty 508-335-1590,
Stephen Vettori 781-603-5561
Source: MLS PIN,MLS#: 73564907
Facts & features
Interior
Bedrooms & bathrooms
- Bathrooms: 0
Features
- Has basement: No
Property
Features
- Frontage length: 230.00
Lot
- Size: 10,872 Square Feet
- Features: Easements
Details
- Parcel number: 2000047000, 2000048000,1388851
- Zoning: S1
Utilities & green energy
- Electric: On-Site
- Gas: On-Site
- Sewer: Public Sewer, On-Site
- Water: Public, On-Site
Community & HOA
Community
- Features: Public Transportation, Shopping, Park, T-Station, Sidewalks
HOA
- Has HOA: No
Location
- Region: Boston
Financial & listing details
- Tax assessed value: $940,400
- Annual tax amount: $10,890
- Date on market: 9/13/2026
- Electric utility on property: Yes
- Road surface type: Paved
Estimated market value
$2,515,900
$2.39M - $2.64M
$3,816/mo
Price history
| Date | Event | Price |
|---|---|---|
| 8/18/2026 | Listed for sale | $2,600,000+181.1% |
Source: MLS PIN #73564907 Report a problem | ||
| 6/16/2025 | Sold | $925,000-7.4% |
Source: MLS PIN #73342718 Report a problem | ||
| 4/4/2025 | Contingent | $999,000 |
Source: MLS PIN #73342718 Report a problem | ||
| 3/7/2025 | Listed for sale | $999,000 |
Source: MLS PIN #73342718 Report a problem | ||
Public tax history
| Year | Property taxes | Tax assessment |
|---|---|---|
| 2025 | $10,890 +18.1% | $940,400 +11.1% |
| 2024 | $9,222 +1.5% | $846,100 |
| 2023 | $9,087 +5.6% | $846,100 +7% |
| 2022 | $8,604 +5% | $790,800 +3% |
| 2021 | $8,192 +26.1% | $767,800 +24.8% |
| 2020 | $6,494 +6.2% | $615,000 +6% |
| 2019 | $6,117 +10.6% | $580,400 +10% |
| 2018 | $5,531 +335.9% | $527,800 +4% |
| 2017 | $1,269 -75% | $507,500 +10% |
| 2016 | $5,075 +9.2% | $461,400 +20.3% |
| 2015 | $4,647 -2.2% | $383,700 +1.6% |
| 2014 | $4,751 -1.4% | $377,700 +3% |
| 2013 | $4,818 +5.6% | $366,700 +4.8% |
| 2012 | $4,563 +2% | $349,900 |
| 2011 | $4,475 +6.6% | $349,900 -1% |
| 2010 | $4,198 +2.9% | $353,400 -7.9% |
| 2009 | $4,079 -21.3% | $383,700 -18.8% |
| 2008 | $5,186 -3.2% | $472,700 -3.1% |
| 2007 | $5,360 | $487,700 |
Find assessor info on the county website
Monthly payment
Climate risks
Neighborhood: Roslindale
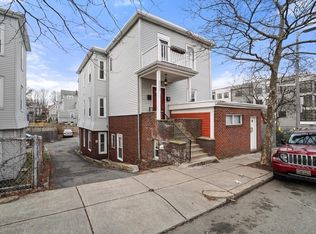
- $---- bd-- ba-- sqft4297 Washington St FLOOR 2, Roslindale, MA 02131Off Market
- $---- bd-- ba-- sqft4297 Washington St, Roslindale, MA 02131Off Market
- $537,0002 bd1 ba1k sqft4295-4297 Washington St UNIT 4, Roslindale, MA 02131Off Market
- $481,2003 bd1 ba946 sqft4295-4297 Washington St UNIT 3, Roslindale, MA 02131Off Market
Similar homes
- $2,750,0000.92 acres79 Goddard Ave, Brookline, MA 02445Lot/Land
 MLS ID #73443429, Melissa R. Deland, Deland Real Estate, LLC. MLS PIN
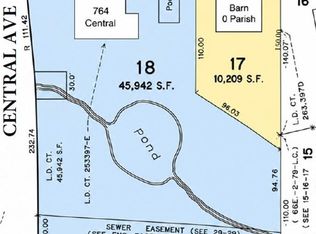
 - $1,500,0001.06 acres764 Central Ave, Needham, MA 02492Lot/Land
 MLS ID #73571703, Michael Niden, Keller Williams Realty. MLS PIN
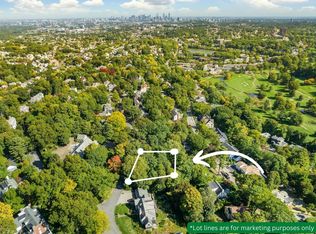
 - $1,895,0000.36 acres0 Huntington Rd, Newton, MA 02458Lot/Land
 MLS ID #73574603, Lisa Couture, LAER Realty Partners. MLS PIN
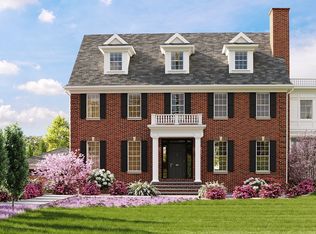
 - $2,950,0000.26 acres9 Willard Rd, Brookline, MA 02445Lot/Land
 MLS ID #73508623, Celine Sellam, Coldwell Banker Realty - Brookline. MLS PIN
