Welcome to this newly updated townhome with long list of upgrades and improvements throughout. 2217 approx sq. feet, 3 BR + 1 non conforming BR in walk out basement plus 3 bathrooms, all on quiet street offering both privacy and lots of space to spread out. NEW carpet, interior paint, kitchen appliances & countertops, basement bath remodel, new toilets+ bathroom fixtures, all make this home MOVE IN READY. Large living room plus dining and primary BR on main. Two large bedrooms and bath on 2nd floor, big closets, and a private non-conforming bed/bathroom in the walk out basement to a patio. A spacious neighboring field that offers separation and privacy from everyone. Corner unit, nice yard and mature trees, enjoy easy living with an HOA that handles lawn maintenance and snow removal. Sip your morning coffee on a private balcony in the primary bedroom. Opportunity awaits! This townhome is special, come check it out.
Active
$299,000
4301 Wimbledon Ter APT 1C, Lawrence, KS 66047
3beds
2,217sqft
Townhouse, Residential
Built in 1982
-- sqft lot
$-- Zestimate®
$135/sqft
$150/mo HOA
What's special
Basement bath remodelNew carpetBig closetsCorner unitKitchen appliances and countertopsInterior paintNice yard
- 5 days |
- 406 |
- 26 |
Zillow last checked:
Listing updated:
Listed by:
LEE BETH DEVER Cell:785-691-6879,
STEPHENS REAL ESTATE, INC,
Kylie A Dister 785-840-8549,
STEPHENS REAL ESTATE, INC
Source: LBORMLS as distributed by MLS GRID,MLS#: 166088
Facts & features
Interior
Bedrooms & bathrooms
- Bedrooms: 3
- Bathrooms: 3
- Full bathrooms: 3
Primary bedroom
- Level: First
Bedroom 2
- Level: Second
Bedroom 3
- Level: Second
Additional room
- Description: Bedroom
- Level: Basement
Dining room
- Level: First
Family room
- Level: Basement
Kitchen
- Level: First
Living room
- Level: First
Utility room
- Level: Basement
Heating
- Natural Gas
Cooling
- Central Air
Appliances
- Included: Electric Range, Dishwasher, Disposal, Refrigerator, Microwave
Features
- Flooring: Carpet, Hardwood, Tile
- Windows: Double Pane Windows, Storm Window(s)
- Basement: Finished,Full,Walk-Out Access
- Number of fireplaces: 1
- Fireplace features: Living Room, One
Interior area
- Total structure area: 2,217
- Total interior livable area: 2,217 sqft
- Finished area below ground: 836
Property
Parking
- Total spaces: 1
- Parking features: Garage - Attached
- Attached garage spaces: 1
- Details: Attached
Features
- Levels: 1.5 Level
- Patio & porch: Deck, Patio
- Fencing: None
Details
- Additional structures: None
- Parcel number: 0231120303004039010
- Other equipment: Irrigation Equipment
Construction
Type & style
- Home type: Townhouse
- Property subtype: Townhouse, Residential
Materials
- Brick Veneer, Frame
- Roof: Composition
Condition
- New construction: No
- Year built: 1982
Utilities & green energy
- Sewer: Public Sewer
- Water: Public
- Utilities for property: Electricity, Internet, Natural Gas Connected
Community & HOA
HOA
- Has HOA: Yes
- Amenities included: Maintenance Grounds, Snow Removal
- HOA fee: $1,800 annually
Location
- Region: Lawrence
Financial & listing details
- Price per square foot: $135/sqft
- Tax assessed value: $271,900
- Annual tax amount: $3,839
- Date on market: 7/17/2026
- Listing terms: Cash,New Loan
- Ownership type: Private
- Electric utility on property: Yes
- Road surface type: Hard Surface Road
Estimated market value
Not available
Estimated sales range
Not available
Not available
Price history
| Date | Event | Price |
|---|---|---|
| 7/17/2026 | Listed for sale | $299,000+71%$135/sqft |
Source:  LBORMLS as distributed by MLS GRID #166088 Report a problem LBORMLS as distributed by MLS GRID #166088 Report a problem | ||
| 5/8/2019 | Listing removed | $1,400$1/sqft |
Source: Foxtail Real Estate Company Report a problem | ||
| 4/11/2019 | Listed for rent | $1,400+16.7%$1/sqft |
Source: Foxtail Real Estate Company Report a problem | ||
| 10/21/2018 | Listing removed | $1,200$1/sqft |
Source: Foxtail Real Estate Company Report a problem | ||
| 10/11/2018 | Listed for rent | $1,200$1/sqft |
Source: Foxtail Real Estate Company Report a problem | ||
| 5/15/2017 | Listing removed | $174,900$79/sqft |
Source: MCGREW REAL ESTATE #141969 Report a problem | ||
| 4/17/2017 | Pending sale | $174,900$79/sqft |
Source: MCGREW REAL ESTATE #141969 Report a problem | ||
| 3/7/2017 | Listed for sale | $174,900$79/sqft |
Source: Visual Tour #141969 Report a problem | ||
Public tax history
| Year | Property taxes | Tax assessment |
|---|---|---|
| 2024 | $3,839 +4.4% | $31,269 +8.6% |
| 2023 | $3,679 | $28,796 +10.7% |
| 2022 | -- | $26,002 +18.3% |
| 2021 | $2,924 +10.2% | $21,989 +9.3% |
| 2019 | $2,654 -0.7% | $20,114 |
| 2018 | $2,674 +10.9% | $20,114 +12% |
| 2017 | $2,410 +121.1% | $17,963 +5.7% |
| 2016 | $1,090 | $16,997 +2.3% |
| 2015 | -- | $16,618 -9% |
| 2014 | -- | $18,262 -0.2% |
| 2013 | -- | $18,297 |
| 2012 | -- | $18,297 |
Find assessor info on the county website
Monthly payment
Est. payment
Payment breakdown
Explore the cost of this home by adjusting the details. Changes won't be saved.Climate risks
Neighborhood: 66047
Nearby schools
GreatSchools rating
- 6/10Sunflower Elementary SchoolGrades: K-5Distance: 0.5 mi
- 8/10Lawrence Southwest Middle SchoolGrades: 6-8Distance: 0.4 mi
- 5/10Lawrence High SchoolGrades: 9-12Distance: 2.8 mi
Schools provided by the listing agent
- Elementary: Sunflower
- Middle: Southwest
- High: Lawrence High
Source: LBORMLS as distributed by MLS GRID. This data may not be complete. We recommend contacting the local school district to confirm school assignments for this home.
- $263,1003 bd2 ba1.3k sqft4301 Wimbledon Ter APT 5A, Lawrence, KS 66047Off Market
- $300,7004 bd3 ba2.2k sqft4301 Wimbledon Ter APT 2C, Lawrence, KS 66047Off Market
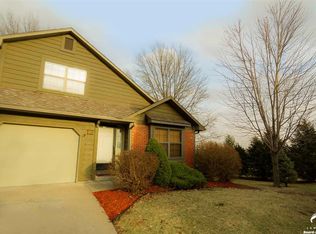
- $313,5005 bd3 ba2.3k sqft4301 Wimbledon Ter APT 2B, Lawrence, KS 66047Off Market
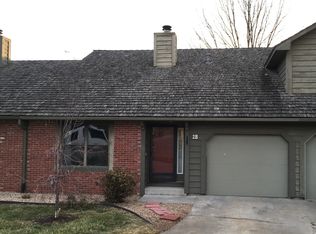
- $251,4003 bd2 ba888 sqft4301 Wimbledon Ter APT 2A, Lawrence, KS 66047Off Market
- $273,9003 bd3 ba871 sqft4301 Wimbledon Ter APT 8C, Lawrence, KS 66047Off Market
- $257,6003 bd2 ba896 sqft4301 Wimbledon Ter APT 8A, Lawrence, KS 66047Off Market
- $260,4003 bd2 ba1.7k sqft4301 Wimbledon Ter APT 4B, Lawrence, KS 66047Off Market
- $309,7003 bd3 ba968 sqft4301 Wimbledon Ter APT 4A, Lawrence, KS 66047Off Market
A local agent can set up tours, give advice and negotiate with sellers.
A local lender can help you make sure your offer is ready when you are.
Similar homes
- $299,9003 bd3 ba1.4k sqft3410 Augusta Dr, Lawrence, KS 66047For Sale
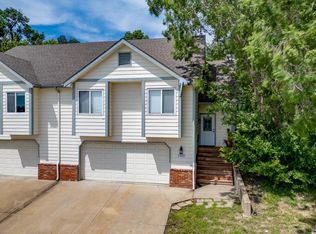 MLS ID #165794, NICHOLAS LERNER, MCGREW REAL ESTATE. LBORMLS as distributed by MLS GRID
 - $309,9003 bd3 ba1.5k sqft4925 Stoneback Pl, Lawrence, KS 66047For Sale
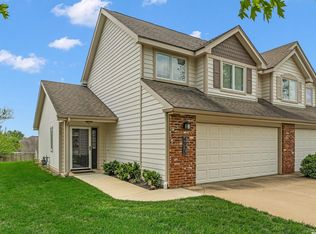 MLS ID #165624, GRETCHEN GARBER, LAWRENCE REAL ESTATE CONNECTIONS. LBORMLS as distributed by MLS GRID
 - $269,9003 bd3 ba1.3k sqft4929 Stoneback Pl, Lawrence, KS 66047For Sale
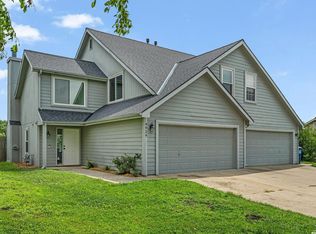 MLS ID #165949, JILL BALLEW, STEPHENS REAL ESTATE, INC. LBORMLS as distributed by MLS GRID
 - $329,9003 bd3 ba2.3k sqft4141 Wimbledon Cir, Lawrence, KS 66047For Sale
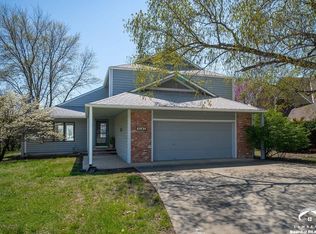 MLS ID #165365, STEPHANIE GORDON, RE/MAX STATE LINE. LBORMLS as distributed by MLS GRID
 - $--3 bd3 ba1.4k sqft3828 Stetson Dr, Lawrence, KS 66049AuctionAuction.com 2
- $299,0003 bd2 ba1.3k sqft2702 Coralberry Ct, Lawrence, KS 66047For SaleMLS ID #165666, JANET BREITHAUPT, MCGREW REAL ESTATE. LBORMLS as distributed by MLS GRID
- $309,9003 bd2 ba1.3k sqft2717 Wildflower Dr, Lawrence, KS 66047For SaleMLS ID #166033, ALEJANDRA GUZMAN CARRASCO, MCGREW REAL ESTATE. LBORMLS as distributed by MLS GRID
- $329,0003 bd3 ba1.4k sqft2726 Coralberry Ct, Lawrence, KS 66047For SaleMLS ID #165786, KEVIN L NEWKIRK, PLATINUM REALTY. LBORMLS as distributed by MLS GRID
- $280,0003 bd3 ba1.4k sqft5104 Congressional Pl, Lawrence, KS 66049For SaleMLS ID #166057, DAVID DUNN, STEPHENS REAL ESTATE, INC. LBORMLS as distributed by MLS GRID
- $325,0003 bd3 ba1.6k sqft3720 Hartford Ave, Lawrence, KS 66047For SaleMLS ID #165742, MATT BRASWELL, KELLER WILLIAMS DIAMOND PARTNERS. LBORMLS as distributed by MLS GRID
- $325,0003 bd3 ba2.2k sqft4714 Harvard Rd, Lawrence, KS 66049For SaleMLS ID #166024, AMANDA MOSES, EXP REALTY, LLC. LBORMLS as distributed by MLS GRID
- $285,0004 bd2 ba1.8k sqft2405 Sequoia Ct, Lawrence, KS 66047For SaleMLS ID #165626, ROB LANG, AT HOME KANSAS. LBORMLS as distributed by MLS GRID
- $289,0002 bd3 ba1.4k sqft5245 Overland Dr APT C7, Lawrence, KS 66049For SaleMLS ID #166089, LEE BETH DEVER, STEPHENS REAL ESTATE, INC. LBORMLS as distributed by MLS GRID
- $325,0004 bd3 ba1.8k sqft2122 Marvonne Rd, Lawrence, KS 66047For SaleMLS ID #165902, SARAH DREILING, KW INTEGRITY. LBORMLS as distributed by MLS GRID
- $325,0003 bd2 ba1.4k sqft3515 W 8th Ct, Lawrence, KS 66049For SaleMLS ID #166100, AMY HARRIS, KW INTEGRITY. LBORMLS as distributed by MLS GRID
- $255,0003 bd2 ba1.2k sqft3729 Brush Creek Dr, Lawrence, KS 66047For SaleMLS ID #2626618, Jason Guerrero, Engel & Volkers Kansas City. Heartland MLS as distributed by MLS GRID
- $349,9004 bd2 ba2.3k sqft1617 Alvamar Dr, Lawrence, KS 66047For SaleMLS ID #165300, JACLYN GIROUX, KELLER WILLIAMS ONE LEGACY PARTNERS, LLC. LBORMLS as distributed by MLS GRID
- $312,5003 bd2 ba1.3k sqft2908 Meadow Dr, Lawrence, KS 66047For SaleMLS ID #2615396, Stroud & Associates Team, Real Broker, LLC. Heartland MLS as distributed by MLS GRID
- $299,9003 bd3 ba2.2k sqft507 Arizona St, Lawrence, KS 66049For SaleMLS ID #165783, ANGEL NUZUM, MCGREW REAL ESTATE. LBORMLS as distributed by MLS GRID
- $389,9003 bd3 ba2k sqft2018 Crossgate Dr, Lawrence, KS 66047For SaleMLS ID #165540, CHRISTOPHER A SCHMID, MCGREW REAL ESTATE. LBORMLS as distributed by MLS GRID
