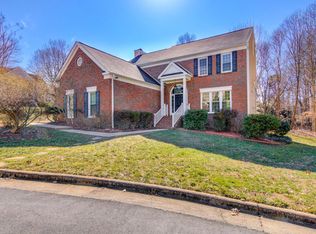
Classic brick exterior and inviting curb appeal welcome you to this well-maintained Cardinal Woods home. Vaulted ceilings, wood floors, and great natural light create a comfortable feel throughout the main level. Living room with gas fireplace flows easily into the dining room with bay windows and the kitchen featuring updated appliances, excellent cabinet and counter space, and a breakfast area. Main-level primary suite offers a spacious bath and large closet space, while the nearby laundry room adds everyday convenience. Upstairs includes two additional bedrooms, a full bath, and a bonus room/loft offering flexible space for office, media, or hobbies. Spacious back deck provides a great setting for relaxing or entertaining. Two-car garage offers excellent storage space. Convenient location close to shopping, dining, parks, and located in a highly regarded school district.
Sold for $388,000
Zillow last checked:
Listing updated:
Bought with:
Alina Spaulding, 299823
eXp Realty
Source: Triad MLS,MLS#: 1220343
Price history
| Date | Event | Price |
|---|---|---|
| 8/13/2026 | Sold | $388,000-4.2% |
Source:  Triad MLS #1220343 Report a problem Triad MLS #1220343 Report a problem | ||
| 7/23/2026 | Pending sale | $405,000 |
Source: Triad MLS #1220343 Report a problem | ||
| 6/5/2026 | Price change | $405,000-2.4% |
Source: Triad MLS #1220343 Report a problem | ||
| 5/20/2026 | Listed for sale | $415,000+10.8% |
Source: Triad MLS #1220343 Report a problem | ||
| 8/5/2024 | Sold | $374,500-1.2% |
Source: Triad MLS #1145285 Report a problem | ||
| 7/12/2024 | Pending sale | $379,000 |
Source: Triad MLS #1145285 Report a problem | ||
| 7/2/2024 | Price change | $379,000-1.6% |
Source: Triad MLS #1145285 Report a problem | ||
| 6/24/2024 | Listed for sale | $385,000-1.3% |
Source: Triad MLS #1145285 Report a problem | ||
| 6/16/2024 | Listing removed | $390,000 |
Source: Triad MLS #1145285 Report a problem | ||
| 6/12/2024 | Listed for sale | $390,000+93.1% |
Source: Triad MLS #1145285 Report a problem | ||
| 12/17/2015 | Sold | $202,000+1.1% |
Source: Triad MLS #758989 Report a problem | ||
| 9/29/2015 | Price change | $199,900-4.4%$92/sqft |
Source: Allen Tate Realtors Report a problem | ||
| 8/24/2015 | Price change | $209,000-2.7%$96/sqft |
Source: Allen Tate Realtors Report a problem | ||
| 7/6/2015 | Price change | $214,900-2.3%$99/sqft |
Source: Allen Tate Realtors Report a problem | ||
| 5/22/2015 | Listed for sale | $219,900+10%$101/sqft |
Source: Allen Tate Realtors Report a problem | ||
| 6/23/2006 | Sold | $200,000 |
Source: Triad MLS #W386904 Report a problem | ||
Nearby homes
- $468,0004 bd3 ba3.4k sqft4207 Windlestraw Ln, Greensboro, NC 27410Off Market

- $542,8004 bd3 ba3.4k sqft4205 Windlestraw Ln, Greensboro, NC 27410Off Market
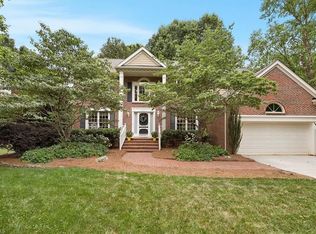
- $473,5005 bd3 ba3k sqft4300 Windlestraw Ln, Greensboro, NC 27410Off Market
- $441,7005 bd3 ba3k sqft5501 Turtle Cove Ct, Greensboro, NC 27410Off Market
Get a cash offer in 3 minutes
Find out how much your home could sell for in as little as 3 minutes with a no-obligation cash offer.
Estimated market value
$388,200
