Space, functionality, and location come together in this 4 bedroom, 3.5 bathroom home offering over 3,000 square feet of living space. The open floor plan creates an easy flow throughout the main living areas, while the split bedroom layout offers added privacy and separation. With generous living spaces, and the large walk-out basement, there is plenty of flexibility for entertaining. Located near area hospitals, local shopping, and dining, this home puts plenty of what Joplin has to offer within easy reach.
Active
Price cut: $5.1K (9/8)
$379,900
4301 Wisconsin Avenue, Joplin, MO 64804
4beds
3,298sqft
Single Family Residence
Built in 2002
10,018 Square Feet Lot
$373,900 Zestimate®
$115/sqft
$-- HOA
What's special
- 20 days
- 642
- 44
Likely to sell faster than
Zillow last checked:
Listing updated:
Listed by:
Amber Katy Crawford 417-430-7199,
Murney Associates - Primrose
Source: SOMOMLS as distributed by MLS GRID,MLS#: 60331950
Facts & features
Interior
Bedrooms & bathrooms
- Bedrooms: 4
- Bathrooms: 4
- Full bathrooms: 3
- 1/2 bathrooms: 1
Rooms
- Room types: Bedroom, Living Areas (2), Family Room, Master Bedroom
Heating
- Forced Air, Electric
Cooling
- Ceiling Fan(s)
Appliances
- Included: Dishwasher, Free-Standing Electric Oven, Microwave, Electric Water Heater, Disposal
- Laundry: In Basement, Laundry Room, W/D Hookup
Features
- Walk-in Shower, Crown Molding, Granite Counters, Walk-In Closet(s)
- Flooring: Hardwood, Vinyl, Tile
- Windows: Blinds
- Basement: Walk-Out Access,Sump Pump,Finished,Full
- Attic: Pull Down Stairs
- Has fireplace: Yes
- Fireplace features: Living Room, Gas
Interior area
- Total structure area: 3,298
- Total interior livable area: 3,298 sqft
- Finished area above ground: 1,708
- Finished area below ground: 1,590
Property
Parking
- Total spaces: 2
- Parking features: Driveway, Garage Faces Front, Garage Door Opener
- Attached garage spaces: 2
- Has uncovered spaces: Yes
Features
- Levels: One
- Stories: 1
- Patio & porch: Patio, Deck, Front Porch
- Exterior features: Rain Gutters
- Fencing: Chain Link
Lot
- Size: 10,018 Square Feet
Details
- Parcel number: 056.023004007010.002
Construction
Type & style
- Home type: SingleFamily
- Property subtype: Single Family Residence
Materials
- Brick, Vinyl Siding
- Foundation: Slab
- Roof: Composition
Condition
- Year built: 2002
Utilities & green energy
- Sewer: Public Sewer
- Water: Public
Community & HOA
Community
- Subdivision: Woodbridge
Location
- Region: Joplin
Financial & listing details
- Price per square foot: $115/sqft
- Annual tax amount: $1,887
- Date on market: 8/20/2026
- Listing terms: Cash,VA Loan,FHA,Conventional
- Road surface type: Concrete
Estimated market value
$373,900
$355,000 - $393,000
$2,765/mo
Price history
| Date | Event | Price |
|---|---|---|
| 9/8/2026 | Price change | $379,900-1.3%$115/sqft |
Source:  SOMOMLS as distributed by MLS GRID #60331950 Report a problem SOMOMLS as distributed by MLS GRID #60331950 Report a problem | ||
| 8/20/2026 | Listed for sale | $385,000$117/sqft |
Source: SOMOMLS as distributed by MLS GRID #60331950 Report a problem | ||
Public tax history
Tax history is unavailable.
Monthly payment
Est. payment
Payment breakdown
Explore the cost of this home by adjusting the details. Changes won't be saved.Climate risks
Neighborhood: 64804
Nearby schools
Schools provided by the listing agent
- Elementary: Stapleton
- Middle: Joplin
- High: Joplin
Source: SOMOMLS as distributed by MLS GRID. This data may not be complete. We recommend contacting the local school district to confirm school assignments for this home.


Similar homes
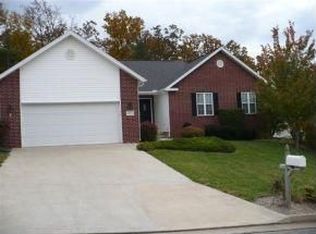
- $390,0005 bd3 ba3.9k sqft3801 Poplar Dr, Joplin, MO 64804For Sale
 MLS ID #264910, Jonathan Leach Team, KELLER WILLIAMS REALTY ELEVATE. Ozark Gateway AOR
 - $450,0005 bd4 ba4.2k sqft4410 Belmont Dr, Joplin, MO 64804For Sale
 MLS ID #265080, Elizabeth Gold, ReeceNichols - Springfield. Ozark Gateway AOR
 - $350,0004 bd3 ba2.9k sqft2402 Indiana Ave, Joplin, MO 64804For Sale
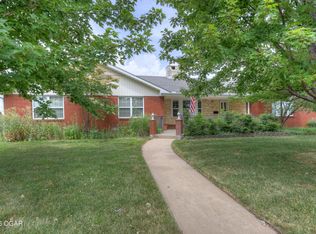 MLS ID #264536, Carlin Team, KELLER WILLIAMS REALTY ELEVATE. Ozark Gateway AOR
 - $339,9005 bd4 ba3.1k sqft3227 S Park Ave, Joplin, MO 64804For Sale
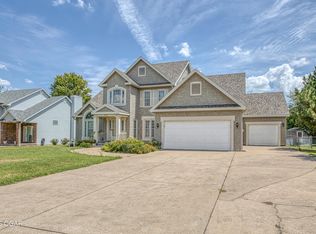 MLS ID #263926, The Flanagan Group, Adam Escoto, The Essential Real Estate. Ozark Gateway AOR
