Center Creek has combined a dramatic floorplan, sought after Stratford Hills location, and unique lot with incredible views overlooking Rattlesnake Creek. Attention to detail and craftmanship. Offering contemporary open living spaces, abundance of natural light with first-floor primary suite. Sensational kitchen with oversized island opens to great room with 11" vaulted ceiling and access to a 21' long deck overlooking Rattlesnake Creek. Upstairs find two bedrooms and generous hall bathroom. Full walk-out lower level has rec room opening to rear patio. Downstairs has ample unfinished space framed and roughed in for future Guest Suite. Enjoy the privacy, low maintenance lot and bucolic setting within walking distance to James River Parks and still minutes to all Richmond has to offer.
Sold for $749,950
$749,950
4301 Wyncliff Dr, Richmond, VA 23235
3beds
3,218sqft
Farm, Single Family Residence
Built in 2023
0.67 Acres Lot
$877,200 Zestimate®
$233/sqft
$3,671 Estimated rent
Home value
$877,200
$816,000 - $947,000
$3,671/mo
Zestimate® history
Owner options
List your home for rent
$3,671/mo
Rent Zestimate®
Find your next renter with Zillow Rental Manager. Plus, with online applications, you can quickly screen prospective tenants – for free.
$3,671/mo
Rent Zestimate®
Refinance and save
$4,678/mo
Est. payment
Refinancing to a lower rate could help reduce your monthly payments and save thousands over the life of the loan.
$4,678/mo
Est. payment
Explore your selling options
Work with a Zillow partner agent
Leverage their expertise and Zillow's premium Showcase listings to get your home seen by more buyers.
Get startedList with your own agent
Get your home in front of millions of buyers by listing it on Zillow.
Learn how to do itSell it yourself
Take full control of how buyers see your home on Zillow by listing For Sale by Owner (FSBO).
List your homeWhat's special
Incredible viewsBucolic settingContemporary open living spacesLow maintenance lotRec roomUnique lotOversized island
Zillow last checked:
Listing updated:
Listed by:
Marianne Donahue 804-908-2729,
Long & Foster REALTORS,
Dave Seibert 804-201-7220,
Long & Foster REALTORS1
Bought with:
Melissa Savenko, 0225100702
Long & Foster REALTORS
Source: CVRMLS,MLS#: 2315225 Originating MLS: Central Virginia Regional MLS
Originating MLS: Central Virginia Regional MLSFacts & features
Interior
Bedrooms & bathrooms
- Bedrooms: 3
- Bathrooms: 3
- Full bathrooms: 2
- 1/2 bathrooms: 1
Primary bedroom
- Description: Amazing view, door to deck, two closets
- Level: First
- Dimensions: 16.3 x 13.6
Bedroom 2
- Description: Wall to wall, walk in closet
- Level: Second
- Dimensions: 12.4 x 11.11
Bedroom 3
- Description: Wall to wall, double closet, ceiling fan/light
- Level: Second
- Dimensions: 12.9 x 10.3
Family room
- Description: Wall to wall, French doors to concrete patio
- Level: Basement
- Dimensions: 25.6 x 13.1
Foyer
- Description: Open, engineered hardwoods, coat closet.
- Level: First
- Dimensions: 18.6 x 5.10
Other
- Description: Shower
- Level: First
Other
- Description: Tub & Shower
- Level: Second
Great room
- Description: Open, door to deck, vaulted ceiling.
- Level: First
- Dimensions: 25.0 x 13.6
Half bath
- Level: First
Kitchen
- Description: Leathered granite tops, farm sink, islnd w seating
- Level: First
- Dimensions: 14.0 x 10.0
Laundry
- Description: Tile floor, side door access, wash/dry hookup
- Level: First
- Dimensions: 7.10 x 6.4
Heating
- Electric, Heat Pump, Zoned
Cooling
- Electric, Heat Pump, Zoned
Appliances
- Included: Dishwasher, Electric Cooking, Electric Water Heater, Refrigerator
- Laundry: Washer Hookup, Dryer Hookup
Features
- Separate/Formal Dining Room, Double Vanity, Eat-in Kitchen, Granite Counters, High Ceilings, Main Level Primary, Walk-In Closet(s)
- Flooring: Carpet, Ceramic Tile, Wood
- Basement: Partial,Partially Finished
- Attic: Walk-In
Interior area
- Total interior livable area: 3,218 sqft
- Finished area above ground: 2,694
- Finished area below ground: 524
Property
Parking
- Parking features: Circular Driveway, Off Street
- Has uncovered spaces: Yes
Features
- Levels: Three Or More
- Stories: 3
- Patio & porch: Deck
- Exterior features: Deck
- Pool features: None
Lot
- Size: 0.67 Acres
Details
- Parcel number: C0020065018
- Special conditions: Corporate Listing
Construction
Type & style
- Home type: SingleFamily
- Architectural style: Farmhouse,Two Story
- Property subtype: Farm, Single Family Residence
Materials
- Drywall, Frame, HardiPlank Type, Concrete
Condition
- New Construction
- New construction: Yes
- Year built: 2023
Utilities & green energy
- Sewer: Public Sewer
- Water: Public
Community & HOA
Community
- Subdivision: Oxford
Location
- Region: Richmond
Financial & listing details
- Price per square foot: $233/sqft
- Tax assessed value: $72,000
- Annual tax amount: $864
- Date on market: 12/4/2025
- Ownership: Corporate
- Ownership type: Corporation
Price history
| Date | Event | Price |
|---|---|---|
| 9/6/2023 | Sold | $749,950$233/sqft |
Source:  CVRMLS #2315225 Report a problem CVRMLS #2315225 Report a problem | ||
| 8/9/2023 | Pending sale | $749,950$233/sqft |
Source: CVRMLS #2315225 Report a problem | ||
| 8/1/2023 | Price change | $749,950-3.2%$233/sqft |
Source: CVRMLS #2315225 Report a problem | ||
| 7/13/2023 | Price change | $774,950-3.1%$241/sqft |
Source: CVRMLS #2315225 Report a problem | ||
| 6/27/2023 | Price change | $799,950-3%$249/sqft |
Source: CVRMLS #2315225 Report a problem | ||
| 6/23/2023 | Price change | $824,950-2.8%$256/sqft |
Source: CVRMLS #2315225 Report a problem | ||
| 3/1/2023 | Listed for sale | $849,000$264/sqft |
Source: CVRMLS #2302343 Report a problem | ||
Public tax history
| Year | Property taxes | Tax assessment |
|---|---|---|
| 2025 | $8,364 +1% | $697,000 +1% |
| 2024 | $8,280 +122.6% | $690,000 +122.6% |
| 2023 | $3,720 | $310,000 |
| 2022 | $3,720 +330.6% | $310,000 +330.6% |
| 2021 | $864 | $72,000 |
Find assessor info on the county website
Neighborhood: Stratford Hills
Nearby homes
- $779,6003 bd4 ba2.6k sqft4245 Wyncliff Dr, Richmond, VA 23235Off Market

- $300,0003 bd2 ba1.5k sqft4240 Wyncliff Dr, Richmond, VA 23235Sold
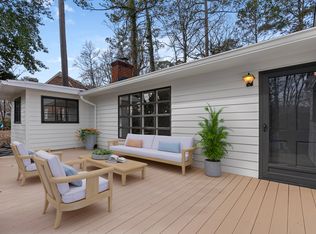
- $723,3004 bd3 ba2.9k sqft4235 Wyncliff Dr, Richmond, VA 23235Off Market
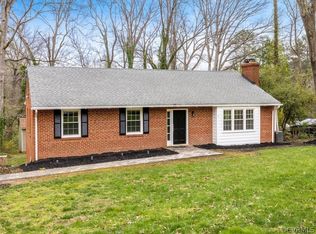
- $475,0003 bd3 ba2.1k sqft4306 Wyncliff Dr, Richmond, VA 23235Sold
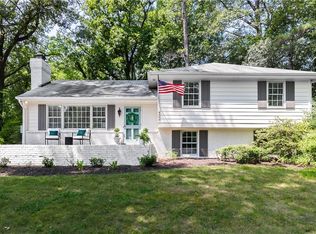
- $532,4003 bd2 ba1.7k sqft4232 Wyncliff Dr, Richmond, VA 23235Off Market
- $601,0004 bd2 ba2.4k sqft4307 Wyncliff Dr, Richmond, VA 23235Off Market
- $544,7003 bd2 ba2.2k sqft4225 Wyncliff Dr, Richmond, VA 23235Off Market
- $497,500-- bd3 ba1.7k sqft4224 Wyncliff Dr, Richmond, VA 23235Off Market
Nearby schools
GreatSchools rating
- 1/10Southampton Elementary SchoolGrades: PK-5Distance: 0.9 mi
- 1/10Lucille M. Brown Middle SchoolGrades: 6-8Distance: 2.7 mi
- 2/10Huguenot High SchoolGrades: 9-12Distance: 1.6 mi
Schools provided by the listing agent
- Elementary: Southampton
- Middle: Lucille Brown
- High: Huguenot
Source: CVRMLS. This data may not be complete. We recommend contacting the local school district to confirm school assignments for this home.
Get a cash offer in 3 minutes
Find out how much your home could sell for in as little as 3 minutes with a no-obligation cash offer.
Estimated market value
$877,200
Get a cash offer in 3 minutes
Find out how much your home could sell for in as little as 3 minutes with a no-obligation cash offer.
Estimated market value
$877,200
- Virginia
- Richmond City
- Richmond
- 23235
- Stratford Hills
- 4301 Wyncliff Dr
Nearby cities
Nearby neighborhoods
Nearby zip codes
Other Richmond Topics
