
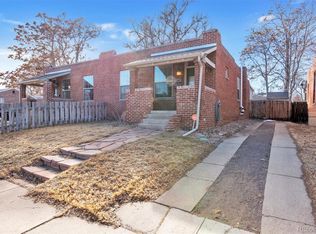
Now available in the heart of Sunnyside, Denver. This beautifully preserved brick duplex blends the charm of the 1920s with the comfort of modern updates. From the spacious covered front porch to the fenced backyard, this home invites you to enjoy Colorado living indoors and out, all year long. Inside, you’ll find an open layout that feels bright and airy thanks to abundant natural light. The kitchen is a true highlight with granite countertops, custom cabinetry, and a bar for casual dining. There’s also space for a dining table, perfect for meals at home after stopping by Bacon Social House, El Jefe or The Wolf’s Tailor all just minutes from your door.
The layout includes two bedrooms and two full bathrooms, a rare find in the area. One of the bedrooms is currently set up as a home office, offering flexibility for work or guests. A smartly placed mudroom keeps things organized and leads to the backyard, while the separate laundry area and basement provide added function and storage. Location is everything, and Sunnyside delivers. Start your day with coffee from Huckleberry Roasters or Cherry Bean, enjoy evenings at Fiction Beer Company or Radiator, and browse local shops like Berkeley Supply Co. and SecondLove. 4301 Zuni Street offers the perfect blend of style, comfort, and neighborhood convenience in one of Denver’s most loved communities. Whether you're strolling to brunch or exploring nearby parks, the lifestyle here is hard to match.
Sold for $531,000
Zillow last checked:
Listing updated:
Bought with:
Shelby Crisman, 100085500
Milehimodern
Source: REcolorado as distributed by MLS GRID,MLS#: 2840024
Price history
| Date | Event | Price |
|---|---|---|
| 9/12/2025 | Sold | $531,000-1.1%$361/sqft |
Source:  REcolorado as distributed by MLS GRID #2840024 Report a problem REcolorado as distributed by MLS GRID #2840024 Report a problem | ||
| 8/10/2025 | Pending sale | $537,000$365/sqft |
Source: REcolorado as distributed by MLS GRID #2840024 Report a problem | ||
| 7/28/2025 | Price change | $537,000-1.5%$365/sqft |
Source: REcolorado as distributed by MLS GRID #2840024 Report a problem | ||
| 7/17/2025 | Price change | $545,000-0.9%$370/sqft |
Source: REcolorado as distributed by MLS GRID #2840024 Report a problem | ||
| 7/3/2025 | Listed for sale | $550,000$374/sqft |
Source: REcolorado as distributed by MLS GRID #2840024 Report a problem | ||
| 6/25/2025 | Pending sale | $550,000$374/sqft |
Source: REcolorado as distributed by MLS GRID #2840024 Report a problem | ||
| 6/18/2025 | Listed for sale | $550,000$374/sqft |
Source: REcolorado as distributed by MLS GRID #2840024 Report a problem | ||
| 8/24/2020 | Listing removed | $2,150$1/sqft |
Source: Atlas Real Estate Group Report a problem | ||
| 8/7/2020 | Listed for rent | $2,150$1/sqft |
Source: Atlas Real Estate Group Report a problem | ||



Get pre-qualified for a loan
At Zillow Home Loans, we can pre-qualify you in as little as 5 minutes with no impact to your credit score.An equal housing lender. NMLS #10287.
