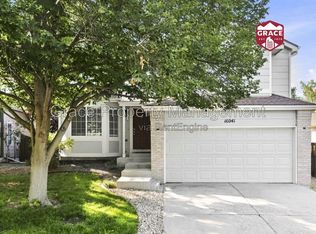
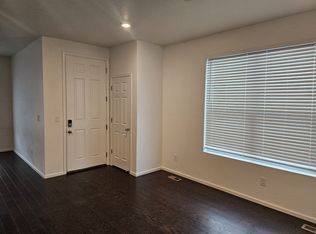
Unique Rental Opportunity on 35 Acres!
Enjoy the privacy and peaceful surroundings of 35 acres while renting the spacious main residence. Only the main house is available for rent; the additional home is excluded but the land may be used for a horse/goats for example should tenant put in the fence as needed for livestock. Additionally, the coop and playground and potential garden are available for tenants use.
This beautiful modern 6-bedroom, 4.5-bathroom home offers plenty of space and an open, functional layout.
Features include:
Large primary suite conveniently located on the main floor
Primary bathroom with a tiled walk-in shower and dual sinks
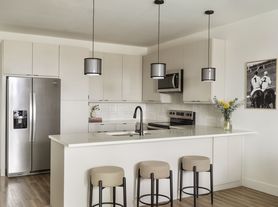
Spacious open-concept kitchen, perfect for cooking and entertaining
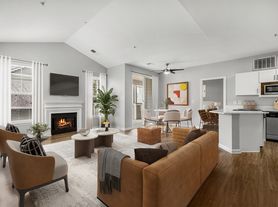
Vaulted ceilings throughout
Upstairs loft area
Large office/flex space
Three generously sized bedrooms upstairs
Additional full bathroom upstairs
Beautiful mountain and acreage views from multiple windows
Bonus chicken coop available
One dog and one cat negotiable
Utilities: Owner will pay trash, water, and sewer. Tenant is responsible for electric and gas.
Conveniently located approximately 15 minutes from Parker, Southlands, and Elizabeth, with access to the Douglas County School District.
A rare opportunity to enjoy a spacious modern home with beautiful views and the peaceful feel of acreage, while still being conveniently located near shopping, dining, and everyday amenities.
This property is offered as a short-term rental. The owner covers trash, water, and internet services. The tenant is responsible for all other utilities.
House for rent
Accepts Zillow applications
$4,000/mo
43010 Ptarmigan Ranch St, Parker, CO 80138
4beds
3,000sqft
This listing now includes required monthly fees in the total monthly price. Price shown reflects the lease term provided. Learn more|
Single family residence
Available now
Cats, dogs OK
Air conditioner, central air
In unit laundry
Attached garage parking
Central, forced air
What's special
Spacious main residenceBonus chicken coop availableVaulted ceilings throughoutUpstairs loft area
- 5 days |
- -- |
- -- |
Zillow last checked:
Listing updated:
Travel times
Facts & features
Interior
Bedrooms & bathrooms
- Bedrooms: 4
- Bathrooms: 3
- Full bathrooms: 2
- 1/2 bathrooms: 1
Heating
- Central, Forced Air
Cooling
- Air Conditioner, Central Air
Appliances

- Included: Dishwasher, Dryer, Freezer, Microwave Oven, Oven, Refrigerator, Washer
- Laundry: In Unit
Features
- Flooring: Hardwood, Tile
Interior area
- Total interior livable area: 3,000 sqft
Property
Parking
- Parking features: Attached, Garage
- Has attached garage: Yes
- Details: Contact manager
Features
- Patio & porch: Patio
Details
- Additional structures: Garage(s)
- Parcel number: 6525400199
Construction
Type & style
- Home type: SingleFamily
- Property subtype: Single Family Residence
Materials
- Frame, Metal Siding
Condition
- Year built: 2022
Community & HOA
Location
- Region: Parker
Financial & listing details
- Lease term: 1 Year
Price history
| Date | Event | Price |
|---|---|---|
| 8/20/2026 | Listing removed | $2,200,000$733/sqft |
Source:  elevateMLS #5010761 Report a problem elevateMLS #5010761 Report a problem | ||
| 8/19/2026 | Price change | $4,000-11.1%$1/sqft |
Source: Zillow Rentals Report a problem | ||
| 6/22/2026 | Listed for sale | $2,200,000+785.8%$733/sqft |
Source: elevateMLS #5010761 Report a problem | ||
| 3/17/2026 | Listed for rent | $4,500+12.5%$2/sqft |
Source: Zillow Rentals Report a problem | ||
| 8/14/2025 | Listing removed | $4,000$1/sqft |
Source: Zillow Rentals Report a problem | ||
| 7/28/2025 | Price change | $4,000-11.1%$1/sqft |
Source: Zillow Rentals Report a problem | ||
| 7/11/2025 | Listed for rent | $4,500$2/sqft |
Source: Zillow Rentals Report a problem | ||
| 4/20/2020 | Sold | $248,350$83/sqft |
Source: Public Record Report a problem | ||
Neighborhood: 80138
Nearby schools
GreatSchools rating
- 8/10Pioneer Elementary SchoolGrades: PK-5Distance: 1.7 mi
- 8/10Cimarron Middle SchoolGrades: 6-8Distance: 1.8 mi
- 10/10Legend High SchoolGrades: 9-12Distance: 2.2 mi