Welcome to this adorable 2-bedroom, 1-bath manufactured home in the desirable community of North Bend. The inviting floor plan features a family room that flows into the kitchen and dining area, offering comfort and ease for daily living. Step outside to enjoy views of Mount Si and the natural beauty of the area. Parking for two vehicles is included. Convenient location close to shopping, dining, abundant trails, and easy I-90 access. An outdoorsy person's dream location! Dog breed and size restrictions. Park approval IS required; space rent is $1,100/month.
Sold
Listed by: Valley Realty Group/eXp Realty • Rachel Charbonneau
Bought with: ZNonMember-Office-MLS
$60,000
43010 SE North Bend Way #40, North Bend, WA 98045
2beds
672sqft
Manufactured Home
Built in 1995
-- sqft lot
$-- Zestimate®
$89/sqft
$1,652 Estimated rent
Home value
Not available
Estimated sales range
Not available
$1,652/mo
Zestimate® history
Owner options
List your home for rent
$1,652/mo
Rent Zestimate®
Find your next renter with Zillow Rental Manager. Plus, with online applications, you can quickly screen prospective tenants – for free.
$1,652/mo
Rent Zestimate®
Refinance and save
$295/mo
Est. payment
Refinancing to a lower rate could help reduce your monthly payments and save thousands over the life of the loan.
$295/mo
Est. payment
Explore your selling options
Work with a Zillow partner agent
Leverage their expertise and Zillow's premium Showcase listings to get your home seen by more buyers.
Get startedList with your own agent
Get your home in front of millions of buyers by listing it on Zillow.
Learn how to do itSell it yourself
Take full control of how buyers see your home on Zillow by listing For Sale by Owner (FSBO).
List your homeWhat's special
Parking for two vehiclesViews of mount siInviting floor plan
Zillow last checked:
Listing updated:
Listed by:
Rachel Charbonneau,
Valley Realty Group/eXp Realty,
Carol L. Wright,
Valley Realty Group/eXp Realty
Bought with:
Unrepresentd ZDefault
ZNonMember-Office-MLS
Source: NWMLS as distributed by MLS GRID,MLS#: 2496761
Facts & features
Interior
Bedrooms & bathrooms
- Bedrooms: 2
- Bathrooms: 1
- Full bathrooms: 1
Rooms
- Room types: Entry, Kitchen With Eating Space, Living Room
Heating
- Forced Air, Electric
Appliances
- Included: Dishwasher, Dryer, Refrigerator, Stove(s)/Range(s), Washer, Dishwasher(s), Dryer(s), Refrigerator(s), Washer(s), Water Heater: Electric, Water Heater Location: behind wall in primary closet
Features
- Flooring: Laminate, Carpet
- Windows: Double Pane Windows
- Has fireplace: No
Interior area
- Total structure area: 672
- Total interior livable area: 672 sqft
Property
Parking
- Total spaces: 2
- Parking features: Uncovered
- Uncovered spaces: 2
Features
- Levels: One
- Stories: 1
- Patio & porch: Water Heater
- Has view: Yes
- View description: Mountain(s), Territorial
- Park: Mount Si Mobile Home Park
Lot
- Features: Paved
Details
- Parcel number: 420038103347
- Lease amount: $1,100
- Special conditions: Standard
Construction
Type & style
- Home type: MobileManufactured
- Architectural style: Manuf-Single Wide
- Property subtype: Manufactured Home
Materials
- Wood Siding, Wood Products
- Foundation: Tie Down
- Roof: Composition
Condition
- Good
- Year built: 1995
Details
- Builder model: 48/14
Utilities & green energy
- Electric: Company: PSE
- Sewer: Company: Mount Si Mobile Home Park
- Water: Community, Company: Mount Si Mobile Home Park
- Utilities for property: Xfinity, Xfinity
Green energy
- Energy efficient items: Double Pane Windows
Community & HOA
Community
- Subdivision: North Bend
Location
- Region: North Bend
Financial & listing details
- Price per square foot: $89/sqft
- Annual tax amount: $124
- Date on market: 11/5/2025
- Cumulative days on market: 259 days
- Listing terms: Conventional
- Inclusions: Dishwasher(s), Dryer(s), Refrigerator(s), Sewer, Stove(s)/Range(s), Washer(s), Water
- Body type: Single Wide
Price history
| Date | Event | Price |
|---|---|---|
| 5/26/2026 | Sold | $60,000-25%$89/sqft |
Source:  NWMLS as distributed by MLS GRID #2496761 Report a problem NWMLS as distributed by MLS GRID #2496761 Report a problem | ||
| 5/21/2026 | Pending sale | $79,995$119/sqft |
Source: NWMLS as distributed by MLS GRID #2496761 Report a problem | ||
| 4/24/2026 | Listed for sale | $79,995$119/sqft |
Source: NWMLS as distributed by MLS GRID #2496761 Report a problem | ||
| 4/19/2026 | Pending sale | $79,995$119/sqft |
Source: NWMLS as distributed by MLS GRID #2496761 Report a problem | ||
| 3/26/2026 | Listed for sale | $79,995+60%$119/sqft |
Source: NWMLS as distributed by MLS GRID #2496761 Report a problem | ||
| 6/30/2021 | Sold | $50,000$74/sqft |
Source: NWMLS as distributed by MLS GRID #1734611 Report a problem | ||
| 6/4/2021 | Pending sale | $50,000$74/sqft |
Source: NWMLS as distributed by MLS GRID #1734611 Report a problem | ||
| 5/27/2021 | Listed for sale | $50,000$74/sqft |
Source: NWMLS as distributed by MLS GRID #1734611 Report a problem | ||
| 4/30/2021 | Pending sale | $50,000$74/sqft |
Source: NWMLS as distributed by MLS GRID #1734611 Report a problem | ||
| 4/8/2021 | Price change | $50,000-16%$74/sqft |
Source: NWMLS as distributed by MLS GRID #1734611 Report a problem | ||
| 2/25/2021 | Listed for sale | $59,500$89/sqft |
Source: NWMLS as distributed by MLS GRID #1734611 Report a problem | ||
Public tax history
Tax history is unavailable.
Neighborhood: Forest Service/Mt. SI
Nearby homes
- $94,8002 bd1 ba780 sqft43010 SE North Bend Way UNIT 53, North Bend, WA 98045Sold

- $135,0003 bd2 ba1.3k sqft43010 SE North Bend Way UNIT 49, North Bend, WA 98045Sold

- $50,0002 bd1 ba715 sqft43010 SE North Bend Way UNIT 51, North Bend, WA 98045Sold
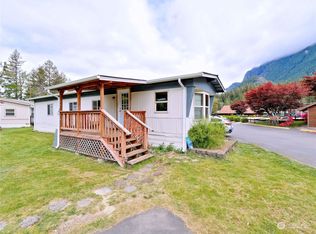
- $125,0003 bd2 ba1.2k sqft43010 SE North Bend Way #9, North Bend, WA 98045Sold
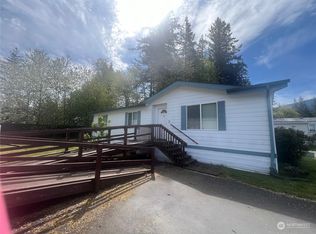
- $62,0003 bd1 ba1k sqft43010 SE North Bend Way #46, North Bend, WA 98045Sold
- $162,1002 bd2 ba960 sqft43010 SE North Bend Way UNIT 42, North Bend, WA 98045Off Market
- $84,0002 bd2 ba1.1k sqft43010 SE North Bend Way UNIT 78, North Bend, WA 98045Sold
- $134,5002 bd1 ba784 sqft43010 SE North Bend Way UNIT 65, North Bend, WA 98045For Sale
Nearby schools
GreatSchools rating
- 9/10North Bend Elementary SchoolGrades: K-5Distance: 0.8 mi
- 9/10Twin Falls Middle SchoolGrades: 6-8Distance: 2.6 mi
- 10/10Mount Si High SchoolGrades: 9-12Distance: 3.5 mi
Schools provided by the listing agent
- Middle: Twin Falls Mid
- High: Mount Si High
Source: NWMLS as distributed by MLS GRID. This data may not be complete. We recommend contacting the local school district to confirm school assignments for this home.
- Washington
- King County
- North Bend
- 98045
- Forest Service/Mt. SI
- 43010 SE North Bend Way Unit 40
Nearby cities
Nearby neighborhoods
Nearby zip codes
Other North Bend Topics
