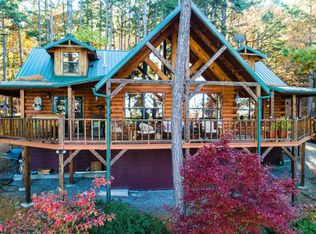
Take a Look at this Secluded Private Mountain Woodland Cottage Style Home & 3 Car Garage w/ Apartment that can be used as a AIRBNB. The home has 2038 square foot of living space and Apartment has 612 square foot living space and has a private deck. It is tucked away on a 5.6 acre lot with breathtaking views, large rock formations and two impressive seasonal, wet weather waterfalls; one on each side of the property. Located in Rocky Mountain Estates at 430114 E 1648 Lane Clayton, Ok 74536. This home is secluded in the mountains with expansive views of Sardis Lake and the surrounding Kiamichi Mountains known for their forest woodlands of pine, hardwoods and dogwoods with rivers, lakes, hiking, scenic drives, mountain biking, ATV trails and great fishing. This exceptional custom home is designed with the purpose of enjoying the outdoors year round. Starting your mornings on the cobblestone front porch with a fresh cup of coffee sets the tone for the rest of your day. Ending your day on the large covered deck with a wood burning fireplace provides opportunities for relaxing, entertaining, and enjoying the captivating sights and sounds of the landscape. The covered front porch and back deck has a total of 788 square foot of outdoor living space for your family enjoyment. This remarkable open floor plan home showcases a 27 foot vaulted ceiling in the living room with a floor to ceiling ventless propane stone fireplace and beveled hardwood flooring in living room, kitchen, and primary bedroom as well as shiplap wells throughout the house. The home has an abundance of natural light in each room. The open concept living area flows seamlessly into a chef inspired kitchen with brick accent walls, stained boxcar siding ceiling, custom cabinetry and glass decor cabinets with quartz countertops, a farmhouse sink, and a six burner Fisher and Paykel gas range and oven and GE Cafe appliances. The 10' X 9' tiled butlers pantry has an under counter ice maker with an abundance of storage, quartz countertops, a farmhouse sink, and a 100 plus year old antique sliding barn door. The primary suite is a peaceful retreat with vaulted ceiling and shiplap walls featuring a spa inspired bathroom with a free standing soaking tub, floor to ceiling tile shower, double sinks, quartz countertops and walk-in closet. The upper level includes a secondary bedroom with three closets, a bathroom with tiled shower, a landing with a reading nook and a loft which can serve as an office. The property has a detached three car garage with a 612 square foot apartment above including a kitchen, living area, bedroom and bathroom with a tiled shower; perfect for housing additional company or using as a vacation rental. This home is loaded with additional practical upgrades including: Tankless hot water heater in house and apartment Mini splits in house, apartment and garage Dehumidifier in crawl space under the house Transfer switch on breaker box Two exterior six panel mahogany doors with trilenium locks 8" natural pine tongue and groove ceiling throughout house and apartment Spray-in foam insulation in house and garage apartment Metal roof on house and garage apartment 8' X 16' barn for storage 34' X 28' three car garage with heating and air Board and batten siding on house and garage apartment 2 X 6 walls in garage with insulation Insulated wood grain garage doors This incredible home offers spectacular views and privacy at the end of a secluded road; an amazing home perfect for relaxing, entertaining and enjoying life. Contact Listing Agents for more details and to set up a showing of this Country Home for Sale overlooking Lake Sardis Clayton Oklahoma in Pushmataha County. List of Custom Items the Cottage Style Home Has: Tankless propane hot water heater in house and apartment Dehumidifier in crawl space Mini splits throughout house, apartment & garage ask for list.
New construction
$980,000
430114 E 1648 La Rocky Mountain Rd, Clayton, OK 74536
4beds
2,038sqft
:
Get pre-qualified$5,938/mo
Single Family Residence
Built in 2021
5.6 Acres Lot
$-- Zestimate®
$481/sqft
$-- HOA
What's special
Large rock formationsWalk-in closetCobblestone front porchDetached three car garageBathroom with tiled showerStained boxcar siding ceilingQuartz countertops
- 2 days |
- 75 |
- 9 |
Zillow last checked:
Listing updated:
Listed by:
Sherry Gee 918-448-5775,
United Country Gee Real Estate
Source: My State MLS,MLS#: 11927861
Facts & features
Interior
Bedrooms & bathrooms
- Bedrooms: 4
- Bathrooms: 4
- Full bathrooms: 3
- 1/2 bathrooms: 1
Rooms
- Room types: Dining Room, En Suite, First Floor Bathroom, First Floor Master Bedroom, Kitchen, Laundry Room, Living Room, Loft, Master Bedroom, Private Guest Room, Study, Walk-in Closet
Kitchen
- Features: Open
Basement
- Area: 0
Heating
- Electric, Zoned, Other
Cooling
- Zoned
Appliances
- Included: Dishwasher, Disposal, Dryer, Refrigerator, Microwave, Oven, Washer, Water Heater, Stainless Steel Appliances
Features
- Flooring: Hardwood, Tile
- Has basement: No
- Number of fireplaces: 2
Interior area
- Total structure area: 2,038
- Total interior livable area: 2,038 sqft
- Finished area above ground: 2,038
Property
Parking
- Total spaces: 3
- Parking features: Driveway
- Garage spaces: 3
- Has uncovered spaces: Yes
Features
- Stories: 2
- Patio & porch: Patio, Covered Porch, Open Porch, Deck
- Exterior features: Utilities
- Has view: Yes
- View description: Lake, Mountain, Private, Scenic, Water, Wooded
- Has water view: Yes
- Water view: Lake,Water
- Waterfront features: Lake
- Body of water: Sardis Lake
Lot
- Size: 5.6 Acres
- Features: Trees
Details
- Additional structures: General Outbuilding, Guest House
- Lease amount: $0
Construction
Type & style
- Home type: SingleFamily
- Architectural style: Cottage
- Property subtype: Single Family Residence
Materials
- Frame, HardiPlank Type, Stone Siding
- Roof: Metal
Condition
- New Construction
- New construction: Yes
- Year built: 2021
Utilities & green energy
- Electric: Amps(0)
- Water: Community
Community & HOA
Community
- Subdivision: ROCKY MOUNTAIN ESTATES
HOA
- Has HOA: No
Location
- Region: Clayton
Financial & listing details
- Price per square foot: $481/sqft
- Date on market: 8/10/2026
- Date available: 08/10/2026
- Listing agreement: Exclusive
Estimated market value
Not available
Estimated sales range
Not available
Not available
Price history
| Date | Event | Price |
|---|---|---|
| 8/11/2026 | Listed for sale | $980,000$481/sqft |
Source: My State MLS #11927861 Report a problem | ||
Public tax history
Tax history is unavailable.
Monthly payment
Est. payment
Payment breakdown
Explore the cost of this home by adjusting the details. Changes won't be saved.Climate risks
Neighborhood: 74536
Nearby schools
GreatSchools rating
- 4/10Crain Elementary SchoolGrades: PK-8Distance: 2.6 mi
- 3/10Clayton High SchoolGrades: 9-12Distance: 2.6 mi
Schools provided by the listing agent
- District: Clayton
Source: My State MLS. This data may not be complete. We recommend contacting the local school district to confirm school assignments for this home.
- $271,8003 bd2 ba1.3k sqft164665 N 4308th Rd, Clayton, OK 74536Off Market
- $287,5002 bd2 ba1.4k sqft164781 N 4308 Rocky Mountain Rd, Clayton, OK 74536Off Market
- $440,4003 bd2 ba2.3k sqft164737 N 4308th Rd, Clayton, OK 74536Off Market
- $345,2002 bd2 ba1.3k sqft164833 N 4308th Rd, Clayton, OK 74536Off Market
- $150,0008.46 acresN 4309th Ln, Tuskahoma, OK 74574Lot/Land
- $150,0005.61 acresN 4309th Ln, Tuskahoma, OK 74574Lot/Land
- $100,0000.88 acresN 4309th Ln, Tuskahoma, OK 74574Lot/Land
- $150,0001.57 acresN 4309th Ln, Tuskahoma, OK 74574Lot/Land
A local agent can set up tours, give advice and negotiate with sellers.
Similar homes
- $550,0003 bd2 ba1.6k sqft169767 State Highway 2, Clayton, OK 74536For Sale
 MLS ID #2627800, MaRissa Nichols, SmallTown Hunting Properties. MLS Technology, Inc.
 - $680,0004 bd3 ba2k sqft2388 SW 234th Rd, Tuskahoma, OK 74574For Sale
 MLS ID #1088712, Elizabeth Jones, Cardenas & Associates Realty LLC. Western River Valley BOR
 - $1,395,0004 bd3 ba2.1k sqft15737 SE 1130th Ave, Talihina, OK 74571For Sale
 MLS ID #11736287, Kris-ann Frazier, Talihina Realty. My State MLS
 - $750,0003 bd2 ba1.9k sqft440213 E 1627th Rd, Tuskahoma, OK 74574For Sale
 MLS ID #2625427, Trina R. Ward, RE/MAX Champion Land. MLS Technology, Inc.
 - $560,5003 bd2 ba1.5k sqft16787 Savage Rd, Pittsburg, OK 74560For SaleMLS ID #1087783, Elizabeth Jones, Cardenas & Associates Realty LLC. Western River Valley BOR
- $1,400,0001 bd2 ba1.2k sqft452533 E 1627th Rd, Albion, OK 74521For SaleMLS ID #2627162, MaRissa Nichols, SmallTown Hunting Properties. MLS Technology, Inc.
- $650,0001 bd1 ba1.5k sqft11513 SE 1140th Ave, Talihina, OK 74571For SaleMLS ID #2627194, MaRissa Nichols, SmallTown Hunting Properties. MLS Technology, Inc.
