Skip main navigation
Sold for $740,500
  • $740,500

    43012 Bluejay Ln, Leonardtown, MD 20650

    5beds
    3,440sqft
    Single Family Residence
    Built in 2021
    9,639 Square Feet Lot
    $773,700 Zestimate®
    $215/sqft
    $3,462 Estimated rent

    Home value

    $773,700

    $704,000 - $851,000

    $3,462/mo

    Zestimate® history
    Loading
    Loading...

    Owner options

    List your home for rent

    $3,462/mo

    Rent Zestimate®

    Find your next renter with Zillow Rental Manager. Plus, with online applications, you can quickly screen prospective tenants – for free.

    Learn more

    $3,462/mo

    Rent Zestimate®

    Refinance and save

    $4,952/mo

    Est. payment

    Refinancing to a lower rate could help reduce your monthly payments and save thousands over the life of the loan.

    See today's rates

    $4,952/mo

    Est. payment

    Explore your selling options

    Work with a Zillow partner agent

    Leverage their expertise and Zillow's premium Showcase listings to get your home seen by more buyers.

    Get started

    List with your own agent

    Get your home in front of millions of buyers by listing it on Zillow.

    Learn how to do it

    Sell it yourself

    Take full control of how buyers see your home on Zillow by listing For Sale by Owner (FSBO).

    List your home

    What's special

    Gas fireplacePrivate officeIn-law suiteSide load garageOutdoor sprinklersStone foundationDouble vanities
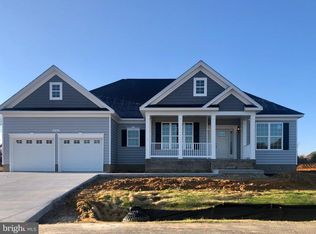
    Come visit this lovely Fairfax model home in the desirable community of The Meadows at Town Run. Built in 2021 by Quality Built Homes, this beauty will not disappoint. Nestled on a corner lot at the end of a quiet cul-de-sac and backing to trees add to the charm and privacy of this immaculately kept beauty. Inside the home you will find well thought-out appointments, to include 5 bedrooms and 3.5 baths. The main level offers the convenience of a beautiful in-law suite with a private tile bath. There are 9' ceilings throughout the main and upper level of the home adding to the spacious feel. Luxury plank flooring flows throughout the main and upper levels. A gorgeous deluxe kitchen, featuring white cabinets, stainless appliances and lovely white granite countertops, elegant tile backsplash and a beautiful farm sink, offer the perfect spot for gathering. The nearby family room features a coffered ceiling and gas fireplace and flows perfectly into the breakfast area and kitchen enhancing the homes open concept living style. The home is bathed in natural light and the separate dining area is no exception. Planation shutters, upgraded trim and crown molding add to the homes elegant feel. The front of the home provides a private office with glass french doors offering both convenience and charm. The spacious primary suite is just lovely. Two well thought-out custom closets will be the envy of all your friends. The stand alone soaking tub, double vanities and expansive tile shower round out this beautiful space. Three additional bedrooms with large closets adorn the remaining upper level, with another full tile bath. For convenience, the laundry room is located on this sleeping level to include a deep sink. Outside features include a composite 12x16 deck with vinyl rails, fenced backyard, outdoor sprinklers, propane hook-up for grilling and a lovely stone foundation. The 2.5 car side load garage offers convenient mudroom access and also provides storage galore. The lower level of this home is unfinished with a rough-plumbed bath and can be transformed to your liking. This beautiful home was well planned and situated in the quaint town of Leonardtown, convenient to restaurants, shopping, schools and the hospital. Pride of ownership prevails here at 43012 Bluejay Lane. Come visit us soon! *** Open houses have been cancelled***all offers due in by 10am Saturday, 3/8/25***

    Zillow last checked:

    Listing updated:

    Listed by:

    Robin Poe Errington 301-904-9365,

    CENTURY 21 New Millennium

    Bought with:

    Ali Haghgoo, 574483

    EXP Realty, LLC

    Mehvish Aslam

    EXP Realty, LLC

    Source: Bright MLS,MLS#: MDSM2022954MLS Logo

    Facts & features

    Interior

    Bedrooms & bathrooms
    • Bedrooms: 5
    • Bathrooms: 4
    • Full bathrooms: 3
    • 1/2 bathrooms: 1
    • Main level bathrooms: 2
    • Main level bedrooms: 1
    Bedroom 1
    • Features: Ceiling Fan(s), Flooring - Carpet
    • Level: Upper
    Bedroom 2
    • Features: Flooring - Carpet, Ceiling Fan(s)
    • Level: Upper
    Bedroom 3
    • Features: Ceiling Fan(s), Flooring - Tile/Brick
    • Level: Upper
    Bedroom 4
    • Features: Ceiling Fan(s), Flooring - Carpet, Walk-In Closet(s)
    • Level: Upper
    Bedroom 5
    • Level: Main
    Bathroom 1
    • Features: Flooring - Tile/Brick
    • Level: Upper
    Bathroom 2
    • Features: Flooring - Tile/Brick
    • Level: Upper
    Dining room
    • Features: Chair Rail, Crown Molding
    • Level: Main
    Family room
    • Features: Fireplace - Gas, Ceiling Fan(s)
    • Level: Main
    Kitchen
    • Features: Breakfast Nook
    • Level: Main
    Living room
    • Features: Ceiling Fan(s), Crown Molding
    • Level: Main
    Mud room
    • Level: Main
    Heating
    • Heat Pump, Electric, Propane
    Cooling
    • Central Air, Ceiling Fan(s), ENERGY STAR Qualified Equipment, Electric
    Appliances
    • Included: Cooktop, Dishwasher, Disposal, Energy Efficient Appliances, ENERGY STAR Qualified Refrigerator, ENERGY STAR Qualified Dishwasher, Ice Maker, Double Oven, Self Cleaning Oven, Stainless Steel Appliance(s), Tankless Water Heater, Water Heater
    • Laundry: Hookup, Upper Level, Mud Room
    Features
    • Air Filter System, Breakfast Area, Ceiling Fan(s), Chair Railings, Crown Molding, Family Room Off Kitchen, Open Floorplan, Kitchen Island, Pantry, Recessed Lighting, Soaking Tub, Upgraded Countertops, 9'+ Ceilings, Dry Wall, Tray Ceiling(s)
    • Flooring: Carpet, Ceramic Tile, Hardwood
    • Doors: ENERGY STAR Qualified Doors
    • Windows: ENERGY STAR Qualified Windows, Low Emissivity Windows, Screens, Vinyl Clad, Double Pane Windows, Window Treatments
    • Basement: Other
    • Number of fireplaces: 1
    • Fireplace features: Gas/Propane
    Interior area
    • Total structure area: 5,123
    • Total interior livable area: 3,440 sqft
    • Finished area above ground: 3,440
    • Finished area below ground: 0

    Property

    Parking
    • Total spaces: 2
    • Parking features: Storage, Garage Door Opener, Oversized, Garage Faces Side, Concrete, Driveway, Attached
    • Attached garage spaces: 2
    • Has uncovered spaces: Yes
    Accessibility
    • Accessibility features: None
    Features
    • Levels: Three
    • Stories: 3
    • Exterior features: Flood Lights, Lawn Sprinkler, Sidewalks
    • Pool features: None
    Lot
    • Size: 9,639 sqft
    Details
    • Additional structures: Above Grade, Below Grade
    • Parcel number: 1903180326
    • Zoning: RES
    • Special conditions: Standard

    Construction

    Type & style
    • Home type: SingleFamily
    • Architectural style: Traditional
    • Property subtype: Single Family Residence
    Materials
    • Brick, Concrete, Rough-In Plumbing, Stick Built, Vinyl Siding, CPVC/PVC, Shake Siding
    • Foundation: Slab
    • Roof: Architectural Shingle
    Condition
    • Excellent
    • New construction: No
    • Year built: 2021
    Details
    • Builder model: Fairfax
    • Builder name: Quality Built Homes, Inc

    Utilities & green energy

    • Sewer: Grinder Pump, Private Sewer
    • Water: Public
    • Utilities for property: Phone Available, Propane, Electricity Available, Cable Available, Underground Utilities

    Community & neighborhood

    Security
    • Security features: Fire Sprinkler System
    Location
    • Region: Leonardtown
    • Subdivision: Meadows At Town Run
    • Municipality: Leonardtown

    HOA & financial

    HOA
    • Has HOA: Yes
    • HOA fee: $545 annually
    • Association name: MEADOWS AT TOWN RUN HOA

    Other

    Other facts
    • Listing agreement: Exclusive Right To Sell
    • Ownership: Fee Simple

    Price history

    DateEventPrice
    3/27/2025Sold$740,500+5.1%$215/sqft
    Source: Bright MLS #MDSM2022954 Report a problem
    3/8/2025Pending sale$704,900$205/sqft
    Source: Bright MLS #MDSM2022954 Report a problem
    3/8/2025Listing removed$704,900$205/sqft
    Source: Bright MLS #MDSM2022954 Report a problem
    3/7/2025Listed for sale$704,900+30%$205/sqft
    Source: Bright MLS #MDSM2022954 Report a problem
    6/7/2021Sold$542,316$158/sqft
    Source: Public Record Report a problem
    5/2/2021Pending sale$542,316$158/sqft
    Source: Bright MLS #MDSM176060 Report a problem

    Public tax history

    YearProperty taxesTax assessment
    2025$6,868 +15.3%$564,300 +2.3%
    2024$5,959 +2.3%$551,667 +2.3%
    2023$5,822 +1.8%$539,033 +2.4%
    2022$5,719 +1.9%$526,400 +1.9%
    2021$5,612 +431.1%$516,600 +431.1%
    2020$1,057 +585%$97,267 +585%
    2019$154 $14,200
    2018$154 $14,200

    Find assessor info on the county website

    Neighborhood: 20650

    Nearby schools

    GreatSchools rating
    Schools provided by the listing agent
    • District: St. Mary's County Public Schools

    Source: Bright MLS. This data may not be complete. We recommend contacting the local school district to confirm school assignments for this home.

    Get a cash offer in 3 minutes
    Find out how much your home could sell for in as little as 3 minutes with a no-obligation cash offer.
    Estimated market value
    $773,700
    Get a cash offer in 3 minutes
    Find out how much your home could sell for in as little as 3 minutes with a no-obligation cash offer.
    Estimated market value
    $773,700