Skip main navigation
Closed
  • $760,300

    4302-4300 Fowler Ln, Diamond Springs, CA 95619

    5beds
    2,514sqft
    Multi Family, Single Family Residence
    Built in 1937
    1.03 Acres Lot
    $760,300 Zestimate®
    $302/sqft
    $4,158 Estimated rent

    Home value

    $760,300

    $661,000 - $874,000

    $4,158/mo

    Zestimate® history
    Loading
    Loading...

    Owner options

    List your home for rent

    $4,158/mo

    Rent Zestimate®

    Find your next renter with Zillow Rental Manager. Plus, with online applications, you can quickly screen prospective tenants – for free.

    Learn more

    $4,158/mo

    Rent Zestimate®

    Refinance and save

    $4,752/mo

    Est. payment

    Refinancing to a lower rate could help reduce your monthly payments and save thousands over the life of the loan.

    See today's rates

    $4,752/mo

    Est. payment

    Explore your selling options

    Work with a Zillow partner agent

    Leverage their expertise and Zillow's premium Showcase listings to get your home seen by more buyers.

    Get started

    List with your own agent

    Get your home in front of millions of buyers by listing it on Zillow.

    Learn how to do it

    Sell it yourself

    Take full control of how buyers see your home on Zillow by listing For Sale by Owner (FSBO).

    List your home

    What's special


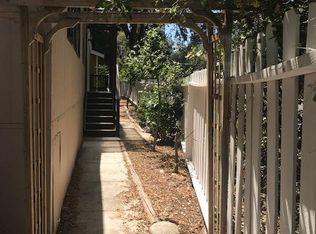
    Timeless elegance, craftsmanship & grace! 2 HOMES on a perfectly flat 1 ACRE lot! The spectacular main home is 1,570 sqft, 3 bd, 2.5 ba Victorian that overflows w/ tasteful details that seamlessly blend historic craftsmanship and modern amenities! Enter through the charming porch and be enveloped into the home's refined features such as meticulous woodwork, bright & spacious living room with a beautiful chandelier, coffered ceiling, travertine tile, mahogany floors, custom Pella doors, large master suite with a walk-in closet, sweeping veranda and spacious gazebo overlooking a secluded backyard with a small producing orchard providing peaceful relaxation or entertaining! 2 car garage has an attached additional office/ workshop. The second residence built in 2006 offers an open concept with 944sq ft, 2bd, 1.5 bath, attached 2 car garage plus storage shed. Located close to shopping, restaurants, HWY 50! There's a real warmth about living in a Victorian home like this! Welcome HOME!

    This property is off market, which means it's not currently listed for sale or rent on Zillow. This may be different from what's available on other websites or public sources.
    Zillow last checked:

    Listing updated:

    Listed by:

    Joseph Gonzales DRE #01945573 530-391-7303,

    Vista Sotheby's International Realty,

    Viktor Likunov DRE #02052944 916-582-7757,

    Vista Sotheby's International Realty

    Bought with:

    KW Advisors East Bay

    Source: MetroList Services of CA,MLS#: 20056816Originating MLS: MetroList Services, Inc.

    Facts & features

    Interior

    Bedrooms & bathrooms
    • Bedrooms: 5
    • Bathrooms: 5
    • Full bathrooms: 3
    • Partial bathrooms: 2
    Rooms
    • Room types: Bathroom, Dining Room, Living Room, Master Bathroom, Master Bedroom
    Primary bedroom
    • Features: Walk-In Closet
    Primary bathroom
    • Features: Shower Stall(s), Tile, Window
    Dining room
    • Features: Breakfast Nook, Formal Room
    Kitchen
    • Features: Tile Counters, Kitchen Island
    Heating
    • Central
    Cooling
    • Ceiling Fan(s), Central Air, Whole House Fan
    Appliances
    • Included: Built-In Gas Range, Dishwasher, Disposal, Dual Fuel, Electric Water Heater, Free-Standing Refrigerator, Gas Plumbed, Range Hood, Plumbed For Ice Maker
    • Laundry: Cabinets, Inside Room, Sink
    Features
    • Flooring: Carpet, Tile, Vinyl, Wood
    • Has fireplace: No
    Interior area
    • Total interior livable area: 2,514 sqft

    Property

    Parking
    • Total spaces: 4
    • Parking features: Garage Door Opener, Garage Faces Side
    • Garage spaces: 4
    Features
    • Stories: 1
    • Fencing: Back Yard,Front Yard,Wood
    Lot
    • Size: 1.03 Acres
    • Features: Auto Sprinkler F&R, Manual Sprinkler F&R
    Details
    • Additional structures: Gazebo, Second Garage
    • Zoning description: U
    • Special conditions: Standard

    Construction

    Type & style
    • Home type: SingleFamily
    • Architectural style: Victorian
    • Property subtype: Multi Family, Single Family Residence
    Materials
    • Frame, Lap Siding, Wood
    • Foundation: Raised, Slab
    • Roof: Composition
    Condition
    • Year built: 1937

    Utilities & green energy

    • Sewer: In & Connected
    • Water: Public
    • Utilities for property: Electric, Public, Cable Connected, Propane Tank Leased

    Community & HOA

    Location
    • Region: Diamond Springs

    Financial & listing details

    • Price per square foot: $302/sqft
    • Price range: $692.5K - $760.3K
    • Date on market: 7/3/2025
    • Road surface type: Paved

    Price history

    DateEventPrice
    12/29/2020Sold$692,500$275/sqft
    Source: MetroList Services of CA #20056816 Report a problem

    Public tax history

    Tax history is unavailable.

    Neighborhood: 95619

    Nearby schools

    GreatSchools rating
    Get a cash offer in 3 minutes
    Find out how much your home could sell for in as little as 3 minutes with a no-obligation cash offer.
    Estimated market value
    $760,300
    Get a cash offer in 3 minutes
    Find out how much your home could sell for in as little as 3 minutes with a no-obligation cash offer.
    Estimated market value
    $760,300