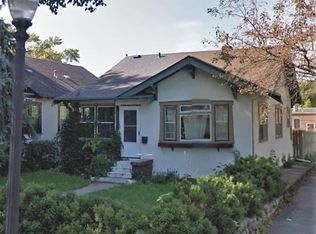
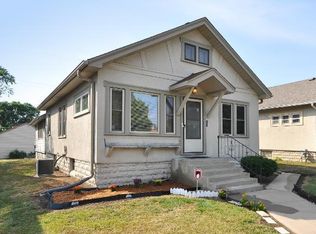
Step into timeless beauty and modern comfort with this incredible home, featuring exquisite original woodwork and beautiful hardwood floors. The open-concept main level offers seamless flow into your updated kitchen, complete with stainless steel appliances, granite countertops, custom cabinetry, and a standout copper sink.
Enjoy two main-level bedrooms plus a spacious loft upstairs—ideal for a home office, guest space, or future primary retreat. The lower level presents a fantastic opportunity for an in-law suite or potential duplex setup.
Additional highlights include a brand-new 2-car garage with solar panels, a newly lined sewer pipe, and a roof professionally inspected in 2024 with a clean bill of health. This one-of-a-kind home combines character, functionality, and energy-efficient upgrades—schedule your tour today!
Closed
Zillow last checked:
Listing updated:
Bought with:
Samuel R Boatman
eXp Realty
Source: NorthstarMLS as distributed by MLS GRID,MLS#: 6722478
Price history
| Date | Event | Price |
|---|---|---|
| 7/16/2025 | Sold | $389,900-1%$202/sqft |
Source:  NorthstarMLS as distributed by MLS GRID #6722478 Report a problem NorthstarMLS as distributed by MLS GRID #6722478 Report a problem | ||
| 6/22/2025 | Pending sale | $394,000$204/sqft |
Source: NorthstarMLS as distributed by MLS GRID #6722478 Report a problem | ||
| 6/12/2025 | Price change | $394,000-1%$204/sqft |
Source: NorthstarMLS as distributed by MLS GRID #6722478 Report a problem | ||
| 5/22/2025 | Listed for sale | $398,000+20.6%$207/sqft |
Source: NorthstarMLS as distributed by MLS GRID #6722478 Report a problem | ||
| 5/3/2022 | Sold | $330,000$171/sqft |
Source: Public Record Report a problem | ||
| 1/31/2022 | Sold | $330,000+1.6%$171/sqft |
Source: NorthstarMLS as distributed by MLS GRID #6121306 Report a problem | ||
| 12/20/2021 | Pending sale | $324,900$169/sqft |
Source: NorthstarMLS as distributed by MLS GRID #6121306 Report a problem | ||
| 12/7/2021 | Price change | $324,900-7.1%$169/sqft |
Source: NorthstarMLS as distributed by MLS GRID #6121306 Report a problem | ||
| 10/29/2021 | Listed for sale | $349,900-11.4%$182/sqft |
Source: NorthstarMLS as distributed by MLS GRID #6121306 Report a problem | ||
| 10/20/2021 | Listing removed | -- |
Source: NorthstarMLS as distributed by MLS GRID #6103223 Report a problem | ||
| 9/23/2021 | Listed for sale | $395,000+3850%$205/sqft |
Source: NorthstarMLS as distributed by MLS GRID #6103223 Report a problem | ||
| 3/24/2021 | Listing removed | -- |
Source: Owner Report a problem | ||
| 12/29/2017 | Listing removed | $1,900$1/sqft |
Source: Owner Report a problem | ||
| 12/23/2017 | Listed for rent | $1,900$1/sqft |
Source: Owner Report a problem | ||
| 10/15/2015 | Sold | $10,000$5/sqft |
Source: Public Record Report a problem | ||

Get a cash offer in 3 minutes
Find out how much your home could sell for in as little as 3 minutes with a no-obligation cash offer.
Estimated market value
$390,800
