Skip main navigation
Sold
  • Price Unknown

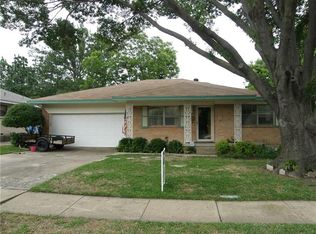
    4302 Ashville Dr, Garland, TX 75041

    3beds
    1,937sqft
    Single Family Residence
    Built in 1964
    7,187 Square Feet Lot
    $332,200 Zestimate®
    $--/sqft
    $2,148 Estimated rent

    Home value

    $332,200

    $302,000 - $365,000

    $2,148/mo

    Zestimate® history
    Loading
    Loading...

    Owner options

    List your home for rent

    $2,148/mo

    Rent Zestimate®

    Find your next renter with Zillow Rental Manager. Plus, with online applications, you can quickly screen prospective tenants – for free.

    Learn more

    $2,148/mo

    Rent Zestimate®

    Refinance and save

    Refinancing to a lower rate could help reduce your monthly payments and save thousands over the life of the loan.

    See today's rates

    Explore your selling options

    Work with a Zillow partner agent

    Leverage their expertise and Zillow's premium Showcase listings to get your home seen by more buyers.

    Get started

    List with your own agent

    Get your home in front of millions of buyers by listing it on Zillow.

    Learn how to do it

    Sell it yourself

    Take full control of how buyers see your home on Zillow by listing For Sale by Owner (FSBO).

    List your home

    What's special

    Crackling fireplaceCozy family roomInviting dining spaceSpacious officePrivate master suiteElegant quartz countertopsGenerous walk-in closet
    Experience the perfect blend of modern comfort and timeless charm in this beautifully renovated 3-bedroom, 2-bath home. Step through the contemporary front door into a light-filled entryway that welcomes you to a spacious office-ideal for remote work or creative pursuits. The open-concept kitchen and dining area impress with elegant quartz countertops, sleek stainless-steel appliances, and the warmth of new luxury vinyl flooring, creating a stylish setting for everyday living and entertaining. The kitchen flows effortlessly into the inviting dining space and cozy family room, where a crackling fireplace sets the scene for relaxing evenings. Retreat to your private master suite, featuring a generous walk-in closet and a spa-inspired ensuite bathroom with quartz countertops. Two additional bedrooms and a well-appointed guest bath complete the thoughtful layout. Recent upgrades include new doors and trim, a fresh coat of paint throughout, and enhanced finishes that elevate every space. This home is virtually staged by PadStyler to help you envision its full potential-move in and make it yours! The Seller will consider Seller Financing, details in private remarks.

    Zillow last checked:

    Listing updated:

    Listed by:

    Alma Alden 0464168 214-369-6000,

    Dave Perry Miller Real Estate 214-369-6000

    Bought with:

    Jill Tatum

    Monument Realty

    Source: NTREIS,MLS#: 20916366

    Facts & features

    Interior

    Bedrooms & bathrooms
    • Bedrooms: 3
    • Bathrooms: 2
    • Full bathrooms: 2
    Primary bedroom
    • Level: First
    • Dimensions: 1 x 1
    Living room
    • Level: First
    • Dimensions: 1 x 1
    Heating
    • Central
    Cooling
    • Central Air
    Appliances
    • Included: Dishwasher, Electric Range, Disposal
    Features
    • Built-in Features, Cable TV
    • Flooring: Luxury Vinyl Plank
    • Windows: Window Coverings
    • Has basement: No
    • Number of fireplaces: 1
    • Fireplace features: Wood Burning
    Interior area
    • Total interior livable area: 1,937 sqft

    Property

    Parking
    • Total spaces: 2
    • Parking features: Driveway, Garage
    • Attached garage spaces: 2
    • Has uncovered spaces: Yes
    Features
    • Levels: One
    • Stories: 1
    • Patio & porch: Covered
    • Pool features: None
    • Fencing: Chain Link
    Lot
    • Size: 7,187 Square Feet
    • Dimensions: 60 x 120
    • Features: Interior Lot
    • Residential vegetation: Grassed
    Details
    • Parcel number: 26568500120170000

    Construction

    Type & style
    • Home type: SingleFamily
    • Architectural style: Detached
    • Property subtype: Single Family Residence
    Materials
    • Brick
    • Foundation: Combination
    • Roof: Composition
    Condition
    • Year built: 1964

    Utilities & green energy

    • Sewer: Public Sewer
    • Water: Public
    • Utilities for property: Sewer Available, Water Available, Cable Available

    Community & HOA

    Community
    • Security: Smoke Detector(s)
    • Subdivision: Southgate Estates
    HOA
    • Has HOA: No
    Location
    • Region: Garland

    Financial & listing details

    • Tax assessed value: $252,950
    • Annual tax amount: $5,159
    • Date on market: 4/25/2025
    • Cumulative days on market: 74 days
    • Listing terms: Cash,Conventional,FHA,Owner Will Carry,VA Loan

    Price history

    DateEventPrice
    8/11/2025Sold--
    Source: NTREIS #20916366 Report a problem
    8/1/2025Pending sale$335,000$173/sqft
    Source: NTREIS #20916366 Report a problem
    7/14/2025Contingent$335,000$173/sqft
    Source: NTREIS #20916366 Report a problem
    6/20/2025Price change$335,000-2.3%$173/sqft
    Source: NTREIS #20916366 Report a problem
    4/25/2025Listed for sale$343,000$177/sqft
    Source: NTREIS #20916366 Report a problem
    2/10/2025Listing removed$343,000$177/sqft
    Source: Dave Perry Miller & Associates - An Ebby Halliday Company #20649611 Report a problem
    1/29/2025Contingent$343,000$177/sqft
    Source: NTREIS #20649611 Report a problem
    12/1/2024Price change$343,000-1.2%$177/sqft
    Source: NTREIS #20649611 Report a problem
    10/3/2024Price change$347,000-3.3%$179/sqft
    Source: NTREIS #20649611 Report a problem
    10/1/2024Listing removed$2,500$1/sqft
    Source: Zillow Rentals Report a problem
    8/9/2024Listed for rent$2,500$1/sqft
    Source: Zillow Rentals Report a problem
    7/16/2024Price change$359,000-1.6%$185/sqft
    Source: NTREIS #20649611 Report a problem
    7/2/2024Listed for sale$365,000+32.7%$188/sqft
    Source: Dave Perry Miller & Associates - An Ebby Halliday Company #20649611 Report a problem
    4/24/2024Sold--
    Source: NTREIS #20584330 Report a problem
    4/21/2024Pending sale$275,000$142/sqft
    Source: NTREIS #20584330 Report a problem
    4/16/2024Contingent$275,000$142/sqft
    Source: NTREIS #20584330 Report a problem
    4/10/2024Listed for sale$275,000$142/sqft
    Source: NTREIS #20584330 Report a problem

    Public tax history

    YearProperty taxesTax assessment
    2025$1,351 +606.6%$252,950
    2024$191 +27.1%$252,950 +12.2%
    2023$150 -31.4%$225,440 +12.5%
    2022$219 +14.1%$200,450 +33.2%
    2021$192 +1%$150,450
    2020$190 +28.1%$150,450 +3.4%
    2019$149 +24.4%$145,510 +5.4%
    2018$119 -84.4%$138,050 +16.5%
    2017$764 +11%$118,480 +5.3%
    2016$688 +4.5%$112,480 +18.1%
    2015$658 $95,240 +14%
    2014$658 $83,560
    2013-- --
    2012-- --
    2011-- --
    2010-- --
    2009-- --
    2008-- --
    2007-- --
    2005-- --
    2004-- --
    2003-- --
    2002-- --
    2001-- --
    Find assessor info on the county website

    Neighborhood: Southgate

    Nearby schools

    GreatSchools rating
    Schools provided by the listing agent
    • District: Garland ISD

    Source: NTREIS. This data may not be complete. We recommend contacting the local school district to confirm school assignments for this home.

    Get a cash offer in 3 minutes
    Find out how much your home could sell for in as little as 3 minutes with a no-obligation cash offer.
    Estimated market value
    $332,200
    Get a cash offer in 3 minutes
    Find out how much your home could sell for in as little as 3 minutes with a no-obligation cash offer.
    Estimated market value
    $332,200